Inspection and auction details
- Saturday14November
- Wednesday18November
- Auction5December
Auction location: On Site
- Photos
- Floorplan
- Virtual Tour
- Description
- Ask a question
- Location
- Next Steps
Townhouse for Sale in Parkdale
Modern Style, Relaxed Bayside Living
- 3 Beds
- 2 Baths
- 2 Cars
Additional Information:
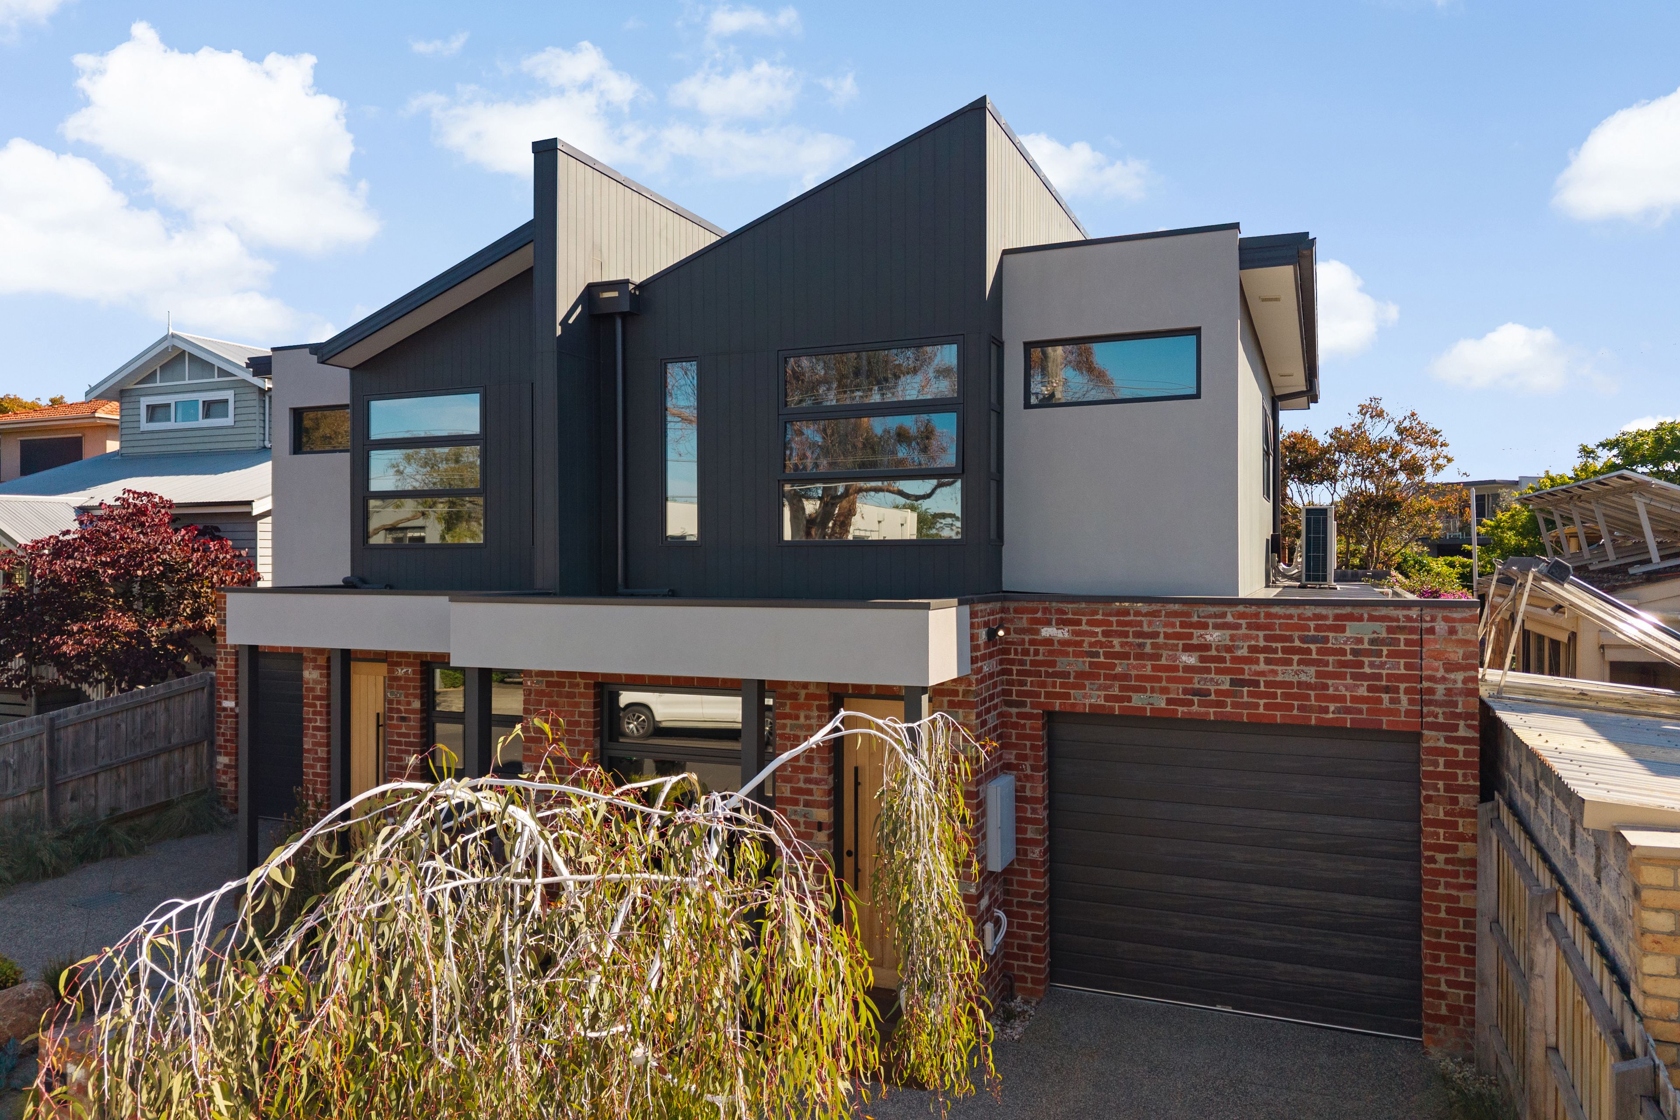
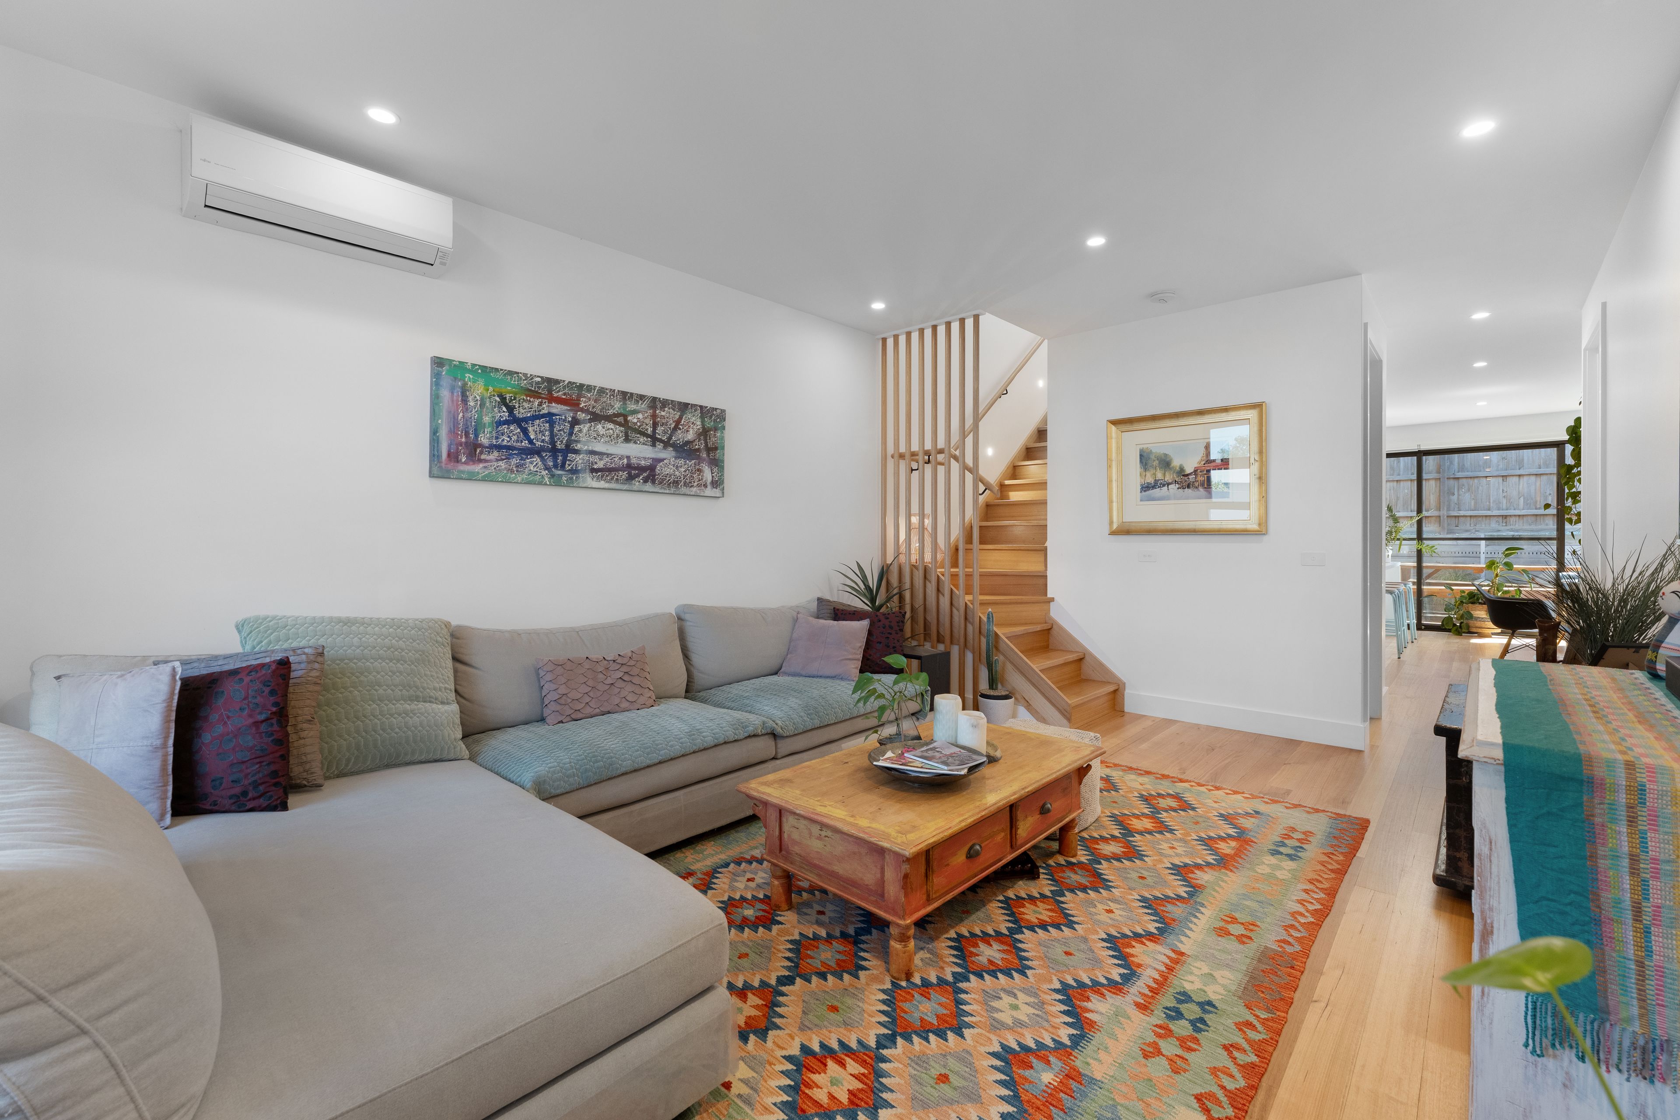
More InfoShowcasing contemporary style, beautiful proportions and an inviting bayside ambience, this north-facing impressive three-bedroom residence delivers an exceptional blend of effortless entertaining and relaxed family living. Spanning two thoughtfully designed levels with both levels showcasing 2.7m high ceilings, the home combines light-filled interiors, warm timber accents and beautifully connected living spaces, complemented by a private outdoor setting perfect for making the most of every occasion.
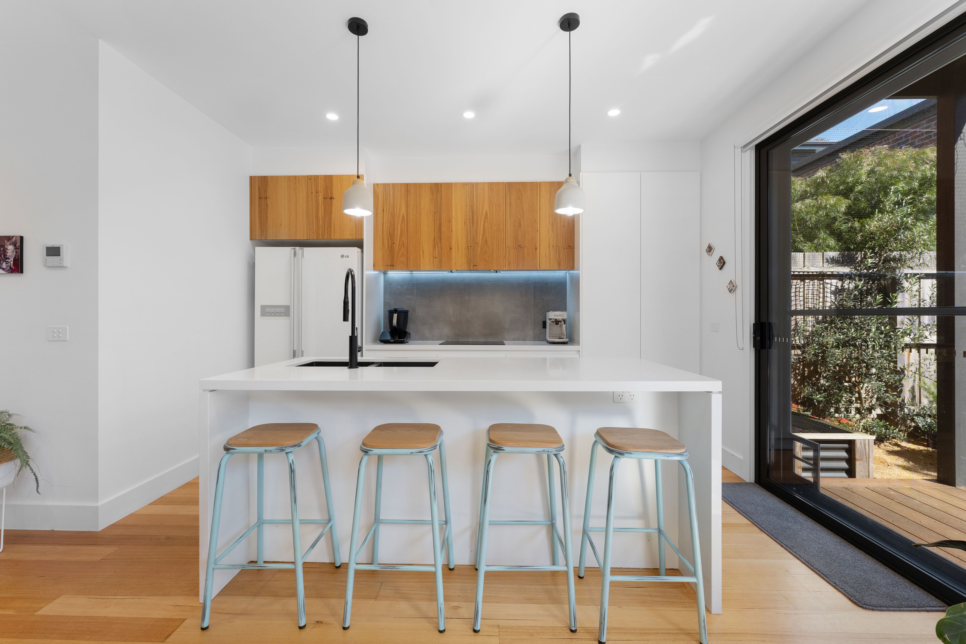
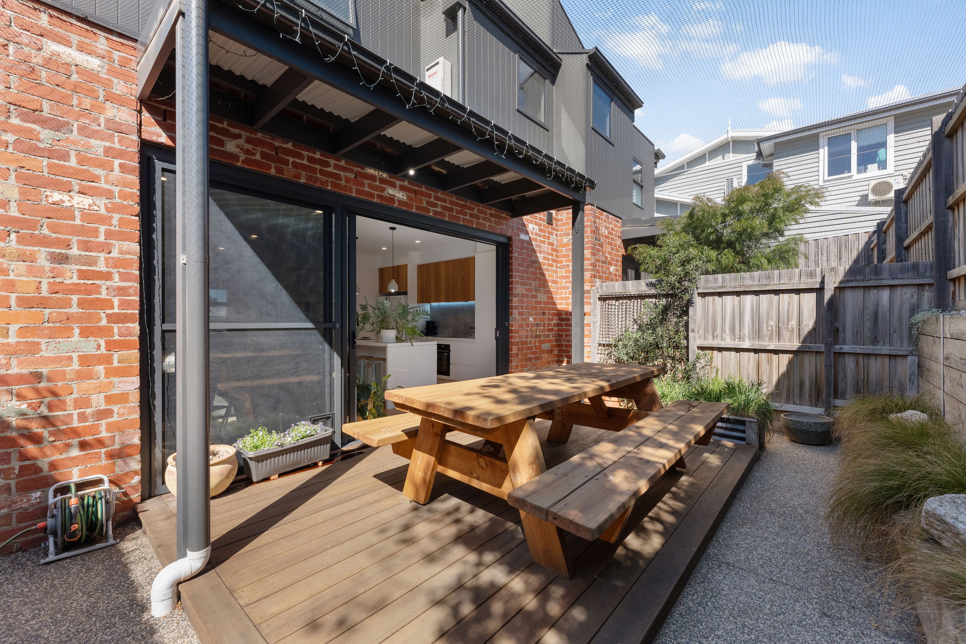
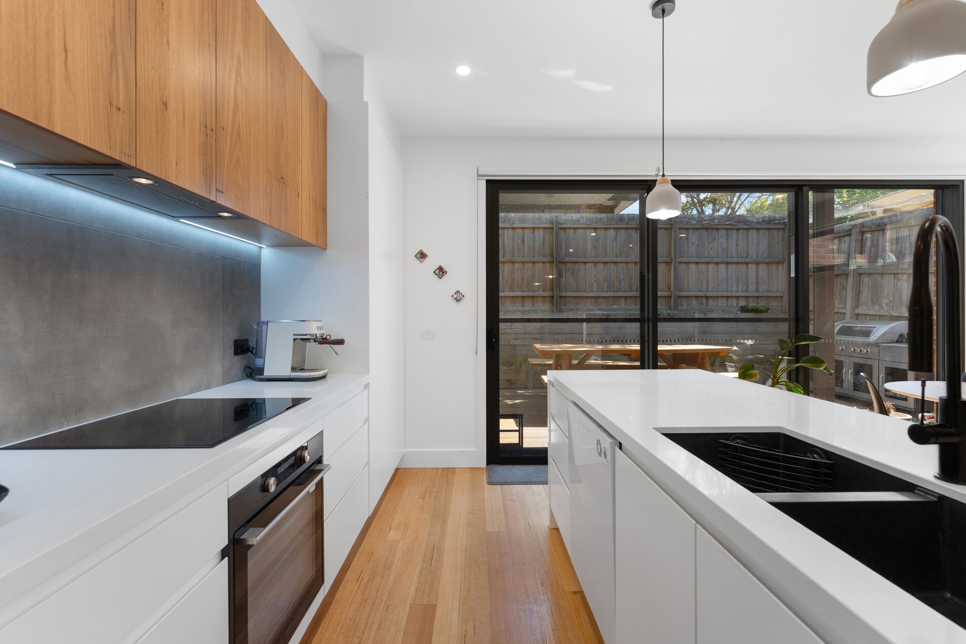
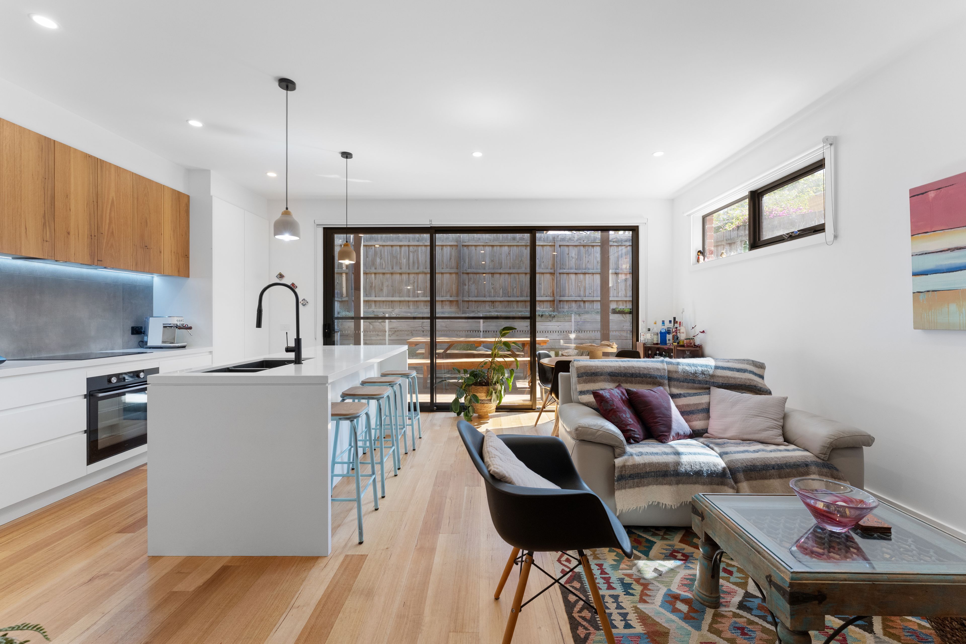
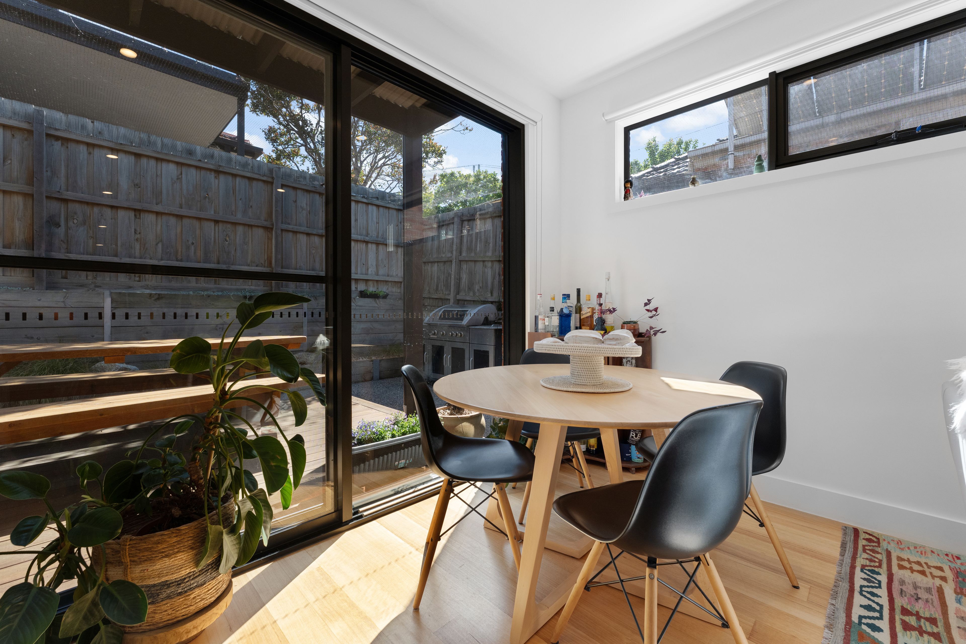
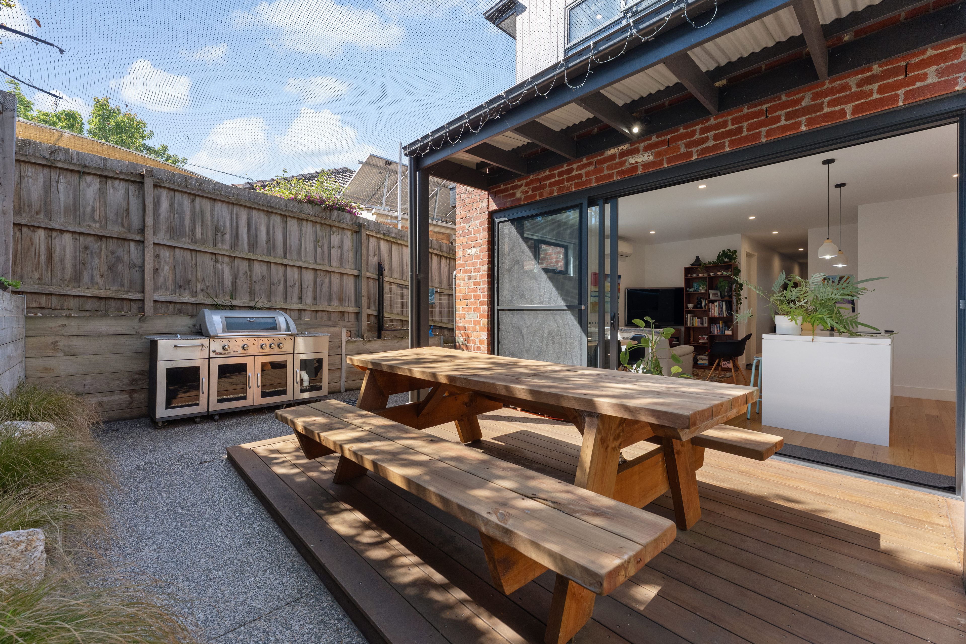
At the heart of the home, the expansive kitchen, meals and family domain makes a striking impression, appointed with stone benchtops, a generous breakfast bar and quality appliances including premium induction cooktop, electric oven and dishwasher. Designed with entertaining in mind, stacking sliding doors extend the living space onto a decked and paved courtyard, creating a seamless indoor-outdoor connection and the perfect backdrop for weekend gatherings, alfresco dining or relaxed evenings with family and friends.
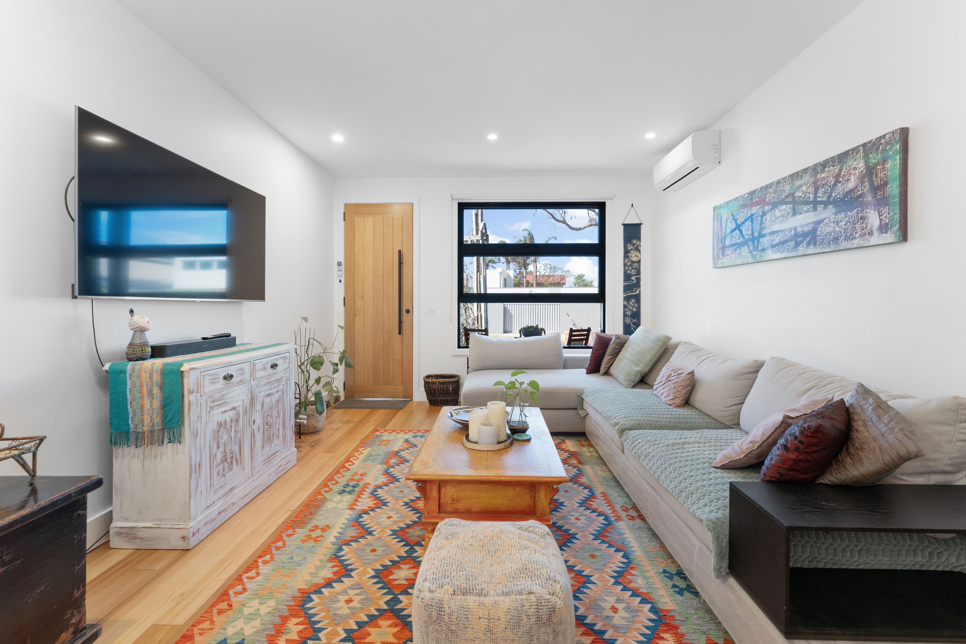
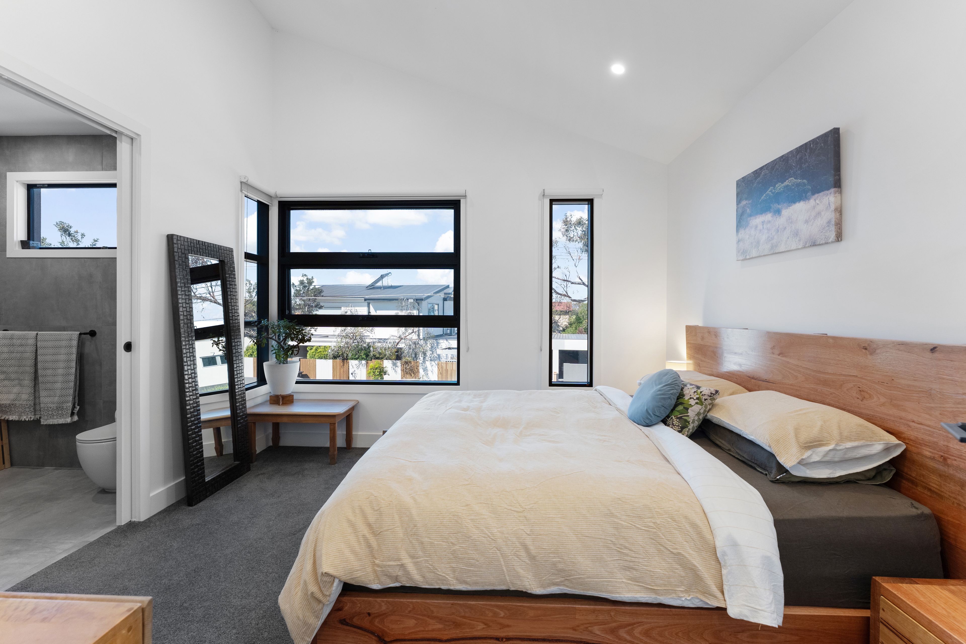
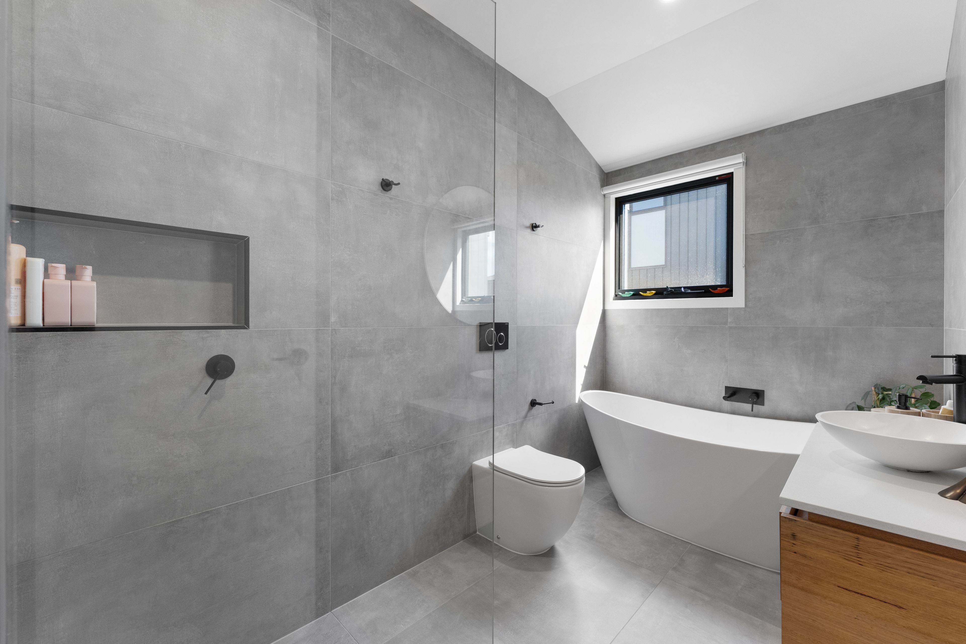
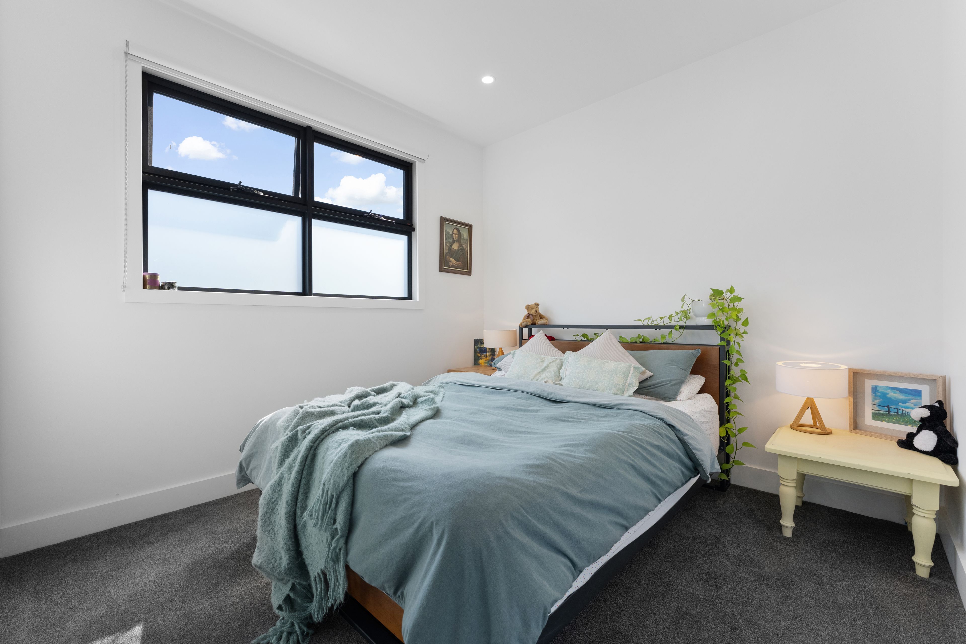
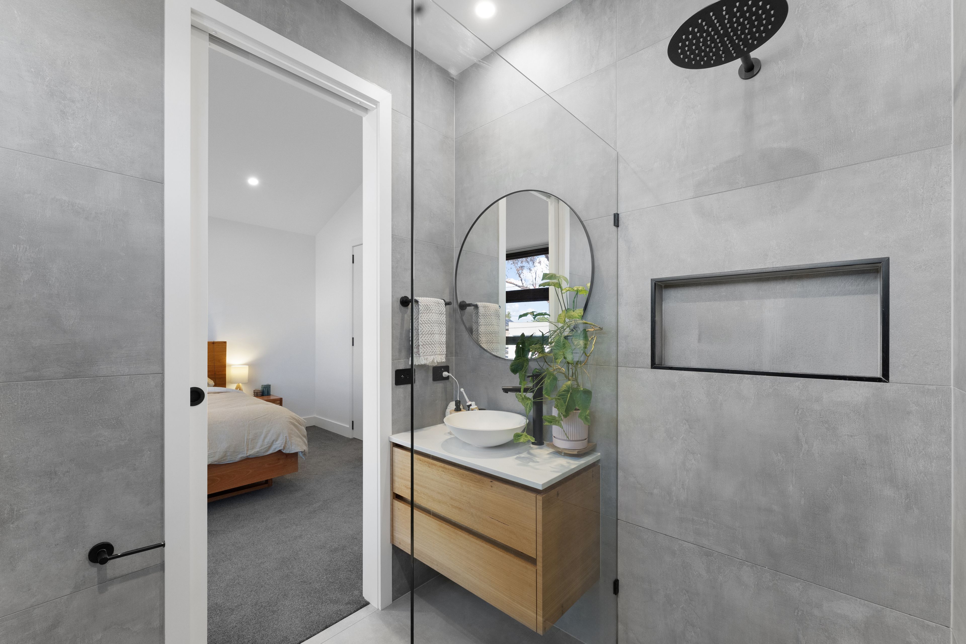
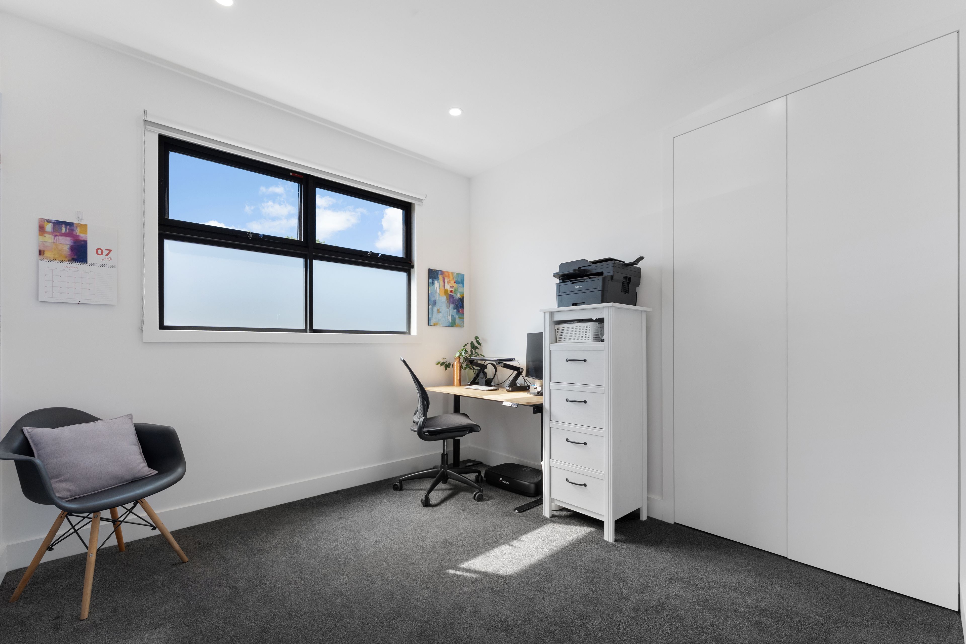
A separate front lounge provides a welcome retreat, ideal for quiet relaxation, movie nights or intimate conversation away from the main entertaining zone. Upstairs, the accommodation offers a peaceful escape, led by a generous-sized landing, beautifully proportioned main bedroom featuring an impressive cathedral ceiling, walk-in robe and private ensuite. Two additional bedrooms with built-in robes are complemented by a stylish central bathroom, showcasing a freestanding bath, generous walk-in shower, stone vanity tops and full-height tiling.
Split-system heating and cooling throughout the living spaces and bedrooms ensures year-round comfort, while a convenient downstairs powder room, separate laundry and single garage with added storage space add everyday practicality. Outside, the low-maintenance courtyard offers an inviting space to entertain and unwind without compromising on lifestyle.
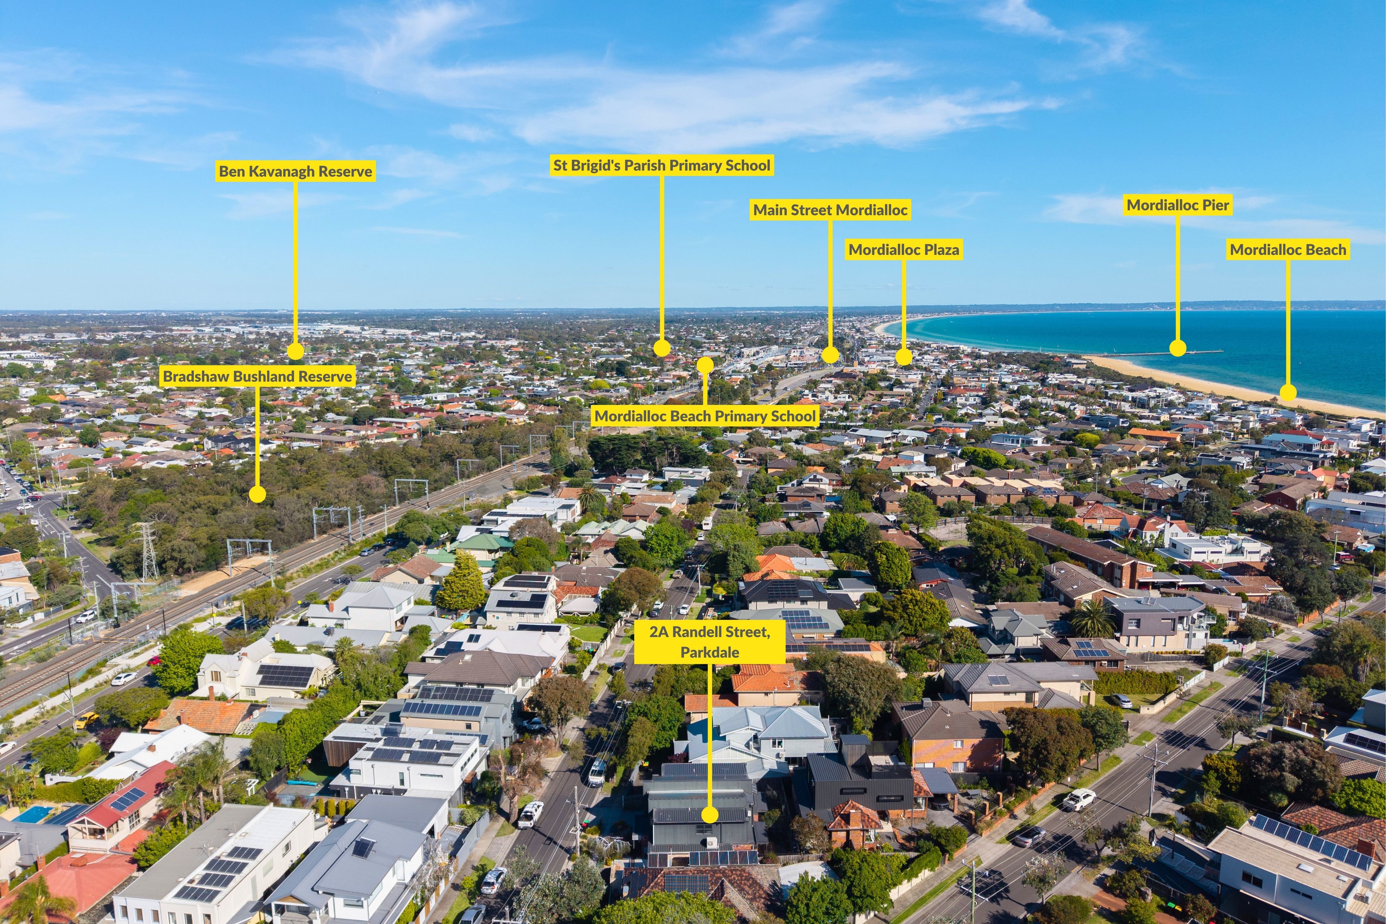
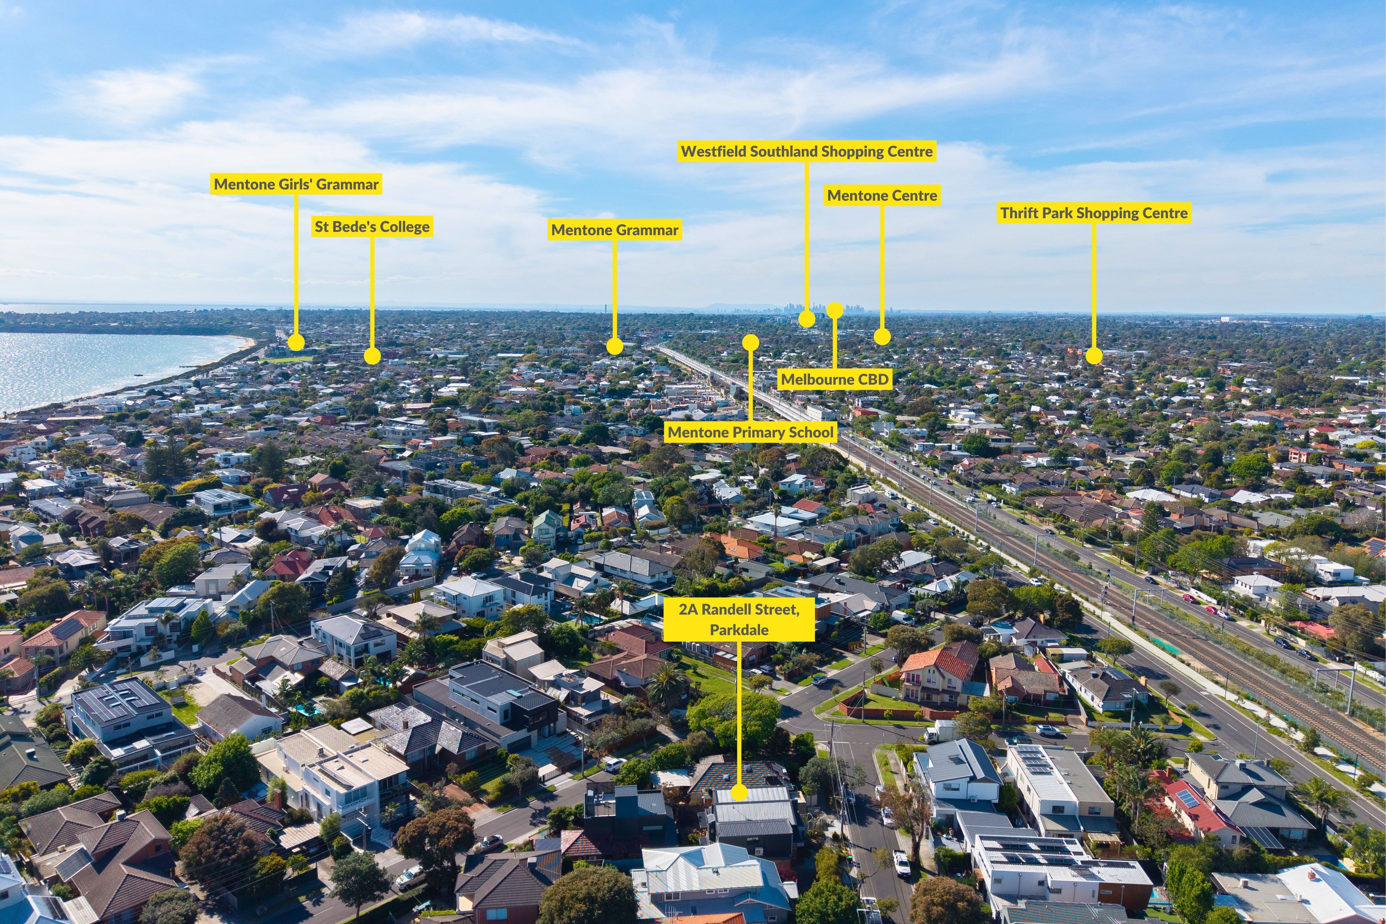
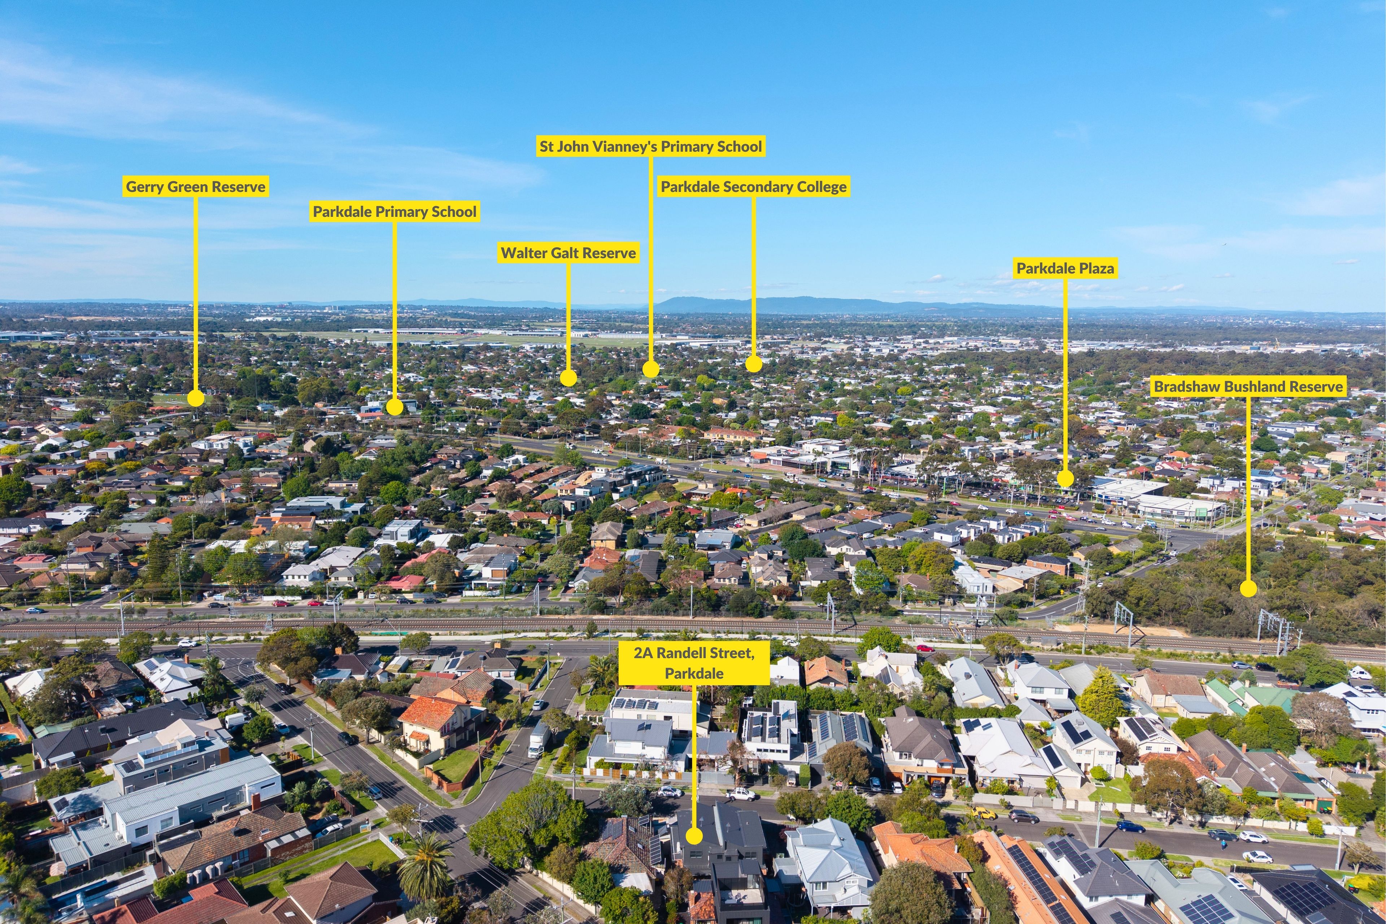
Positioned to embrace the best of bayside living, Parkdale village and train station are within walking distance, placing popular cafés, local shops, restaurants and convenient city connections within easy reach. 650m to Parkdale Beach and the picturesque foreshore invite morning walks and refreshing swims, while Parkdale Plaza and Thrift Park provide additional shopping convenience. Families will appreciate proximity to Parkdale Primary School, Parktone Primary School, Parkdale Secondary College and Mordialloc College, while Walter Galt Reserve offers wonderful opportunities for outdoor recreation.
A standout combination of contemporary comfort, impressive entertaining spaces and an enviable Parkdale lifestyle, this is an exceptional opportunity to secure a home where everyday living feels like a bayside escape.
PLEASE NOTE:
The information contained in this advertisement has been prepared from information provided by the vendor and other external sources believed to be reliable. The Property Price Statement (PPS) has been prepared in accordance with applicable Consumer Affairs Victoria requirements. Photographs, floor plans, site plans, diagrams, and dimensions contained in general marketing material are provided for information and illustrative purposes only. Prospective purchasers should independently verify any measurements or information that are material to their purchasing decision, and refer to the Consumer Affairs Victoria Due Diligence Checklist.
139m²
164m² / 0.04 acres
1 garage space and 1 off street park
3
2
Additional Information:
More InfoAll information about the property has been provided to Ray White by third parties. Ray White has not verified the information and does not warrant its accuracy or completeness. Parties should make and rely on their own enquiries in relation to the property.
Due diligence checklist for home and residential property buyers
Agents
- Loading...
- Loading...
Loan Market
Loan Market mortgage brokers aren’t owned by a bank, they work for you. With access to over 60 lenders they’ll work with you to find a competitive loan to suit your needs.