Inspection and auction details
- Saturday14November
- Auction5December
Auction location: On Site
- Photos
- Floorplan
- Virtual Tour
- Description
- Ask a question
- Location
- Next Steps
Townhouse for Sale in Parkdale
A Family Haven Moments from the Foreshore
- 4 Beds
- 2 Baths
- 2 Cars
Additional Information:
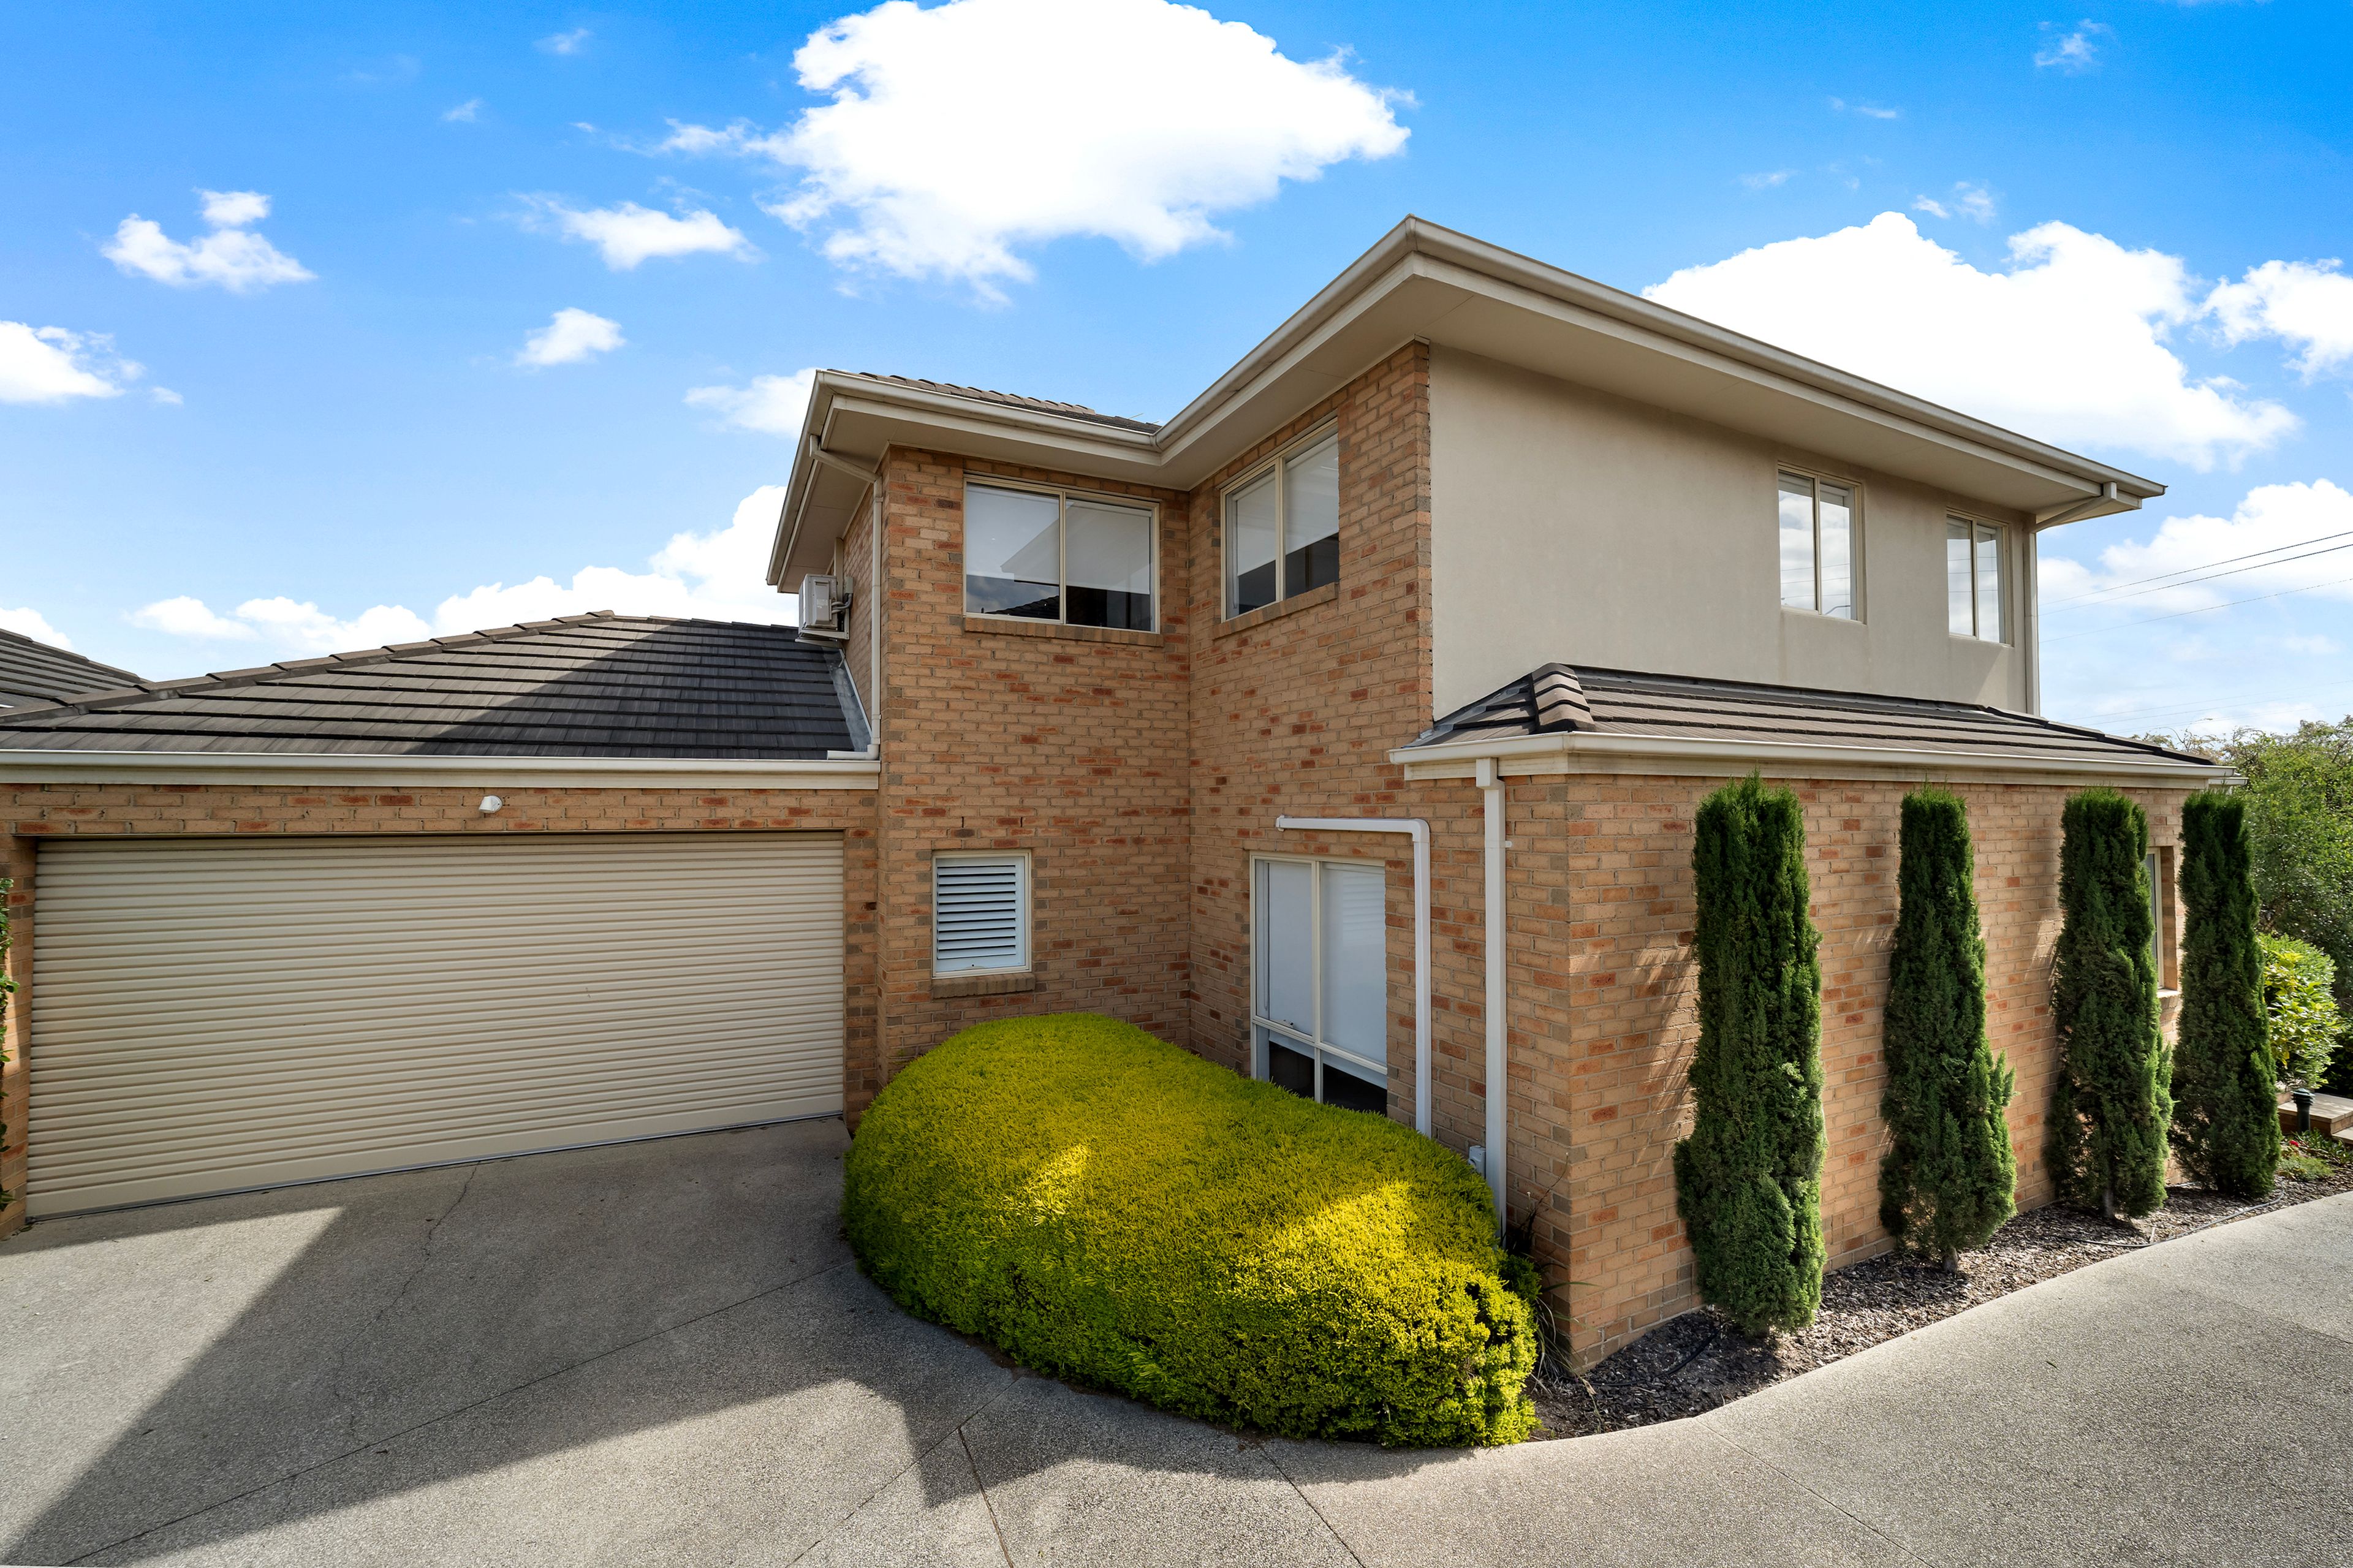
More InfoFreshly renewed and beautifully appointed for relaxed family living, this inviting four-bedroom residence brings together generous proportions, timeless warmth and an enviable coastal lifestyle. New carpeting, beautifully refinished timber floors and a sheltered garden deck set the scene, while a thoughtfully zoned layout places the main bedroom on the ground floor and three additional bedrooms upstairs. Enjoying a prized Parkdale position, just a leisurely stroll from the area's family-friendly beaches and foreshore near Seagull Rock, it presents an appealing blend of everyday comfort, entertaining ease and relaxed bayside enjoyment.
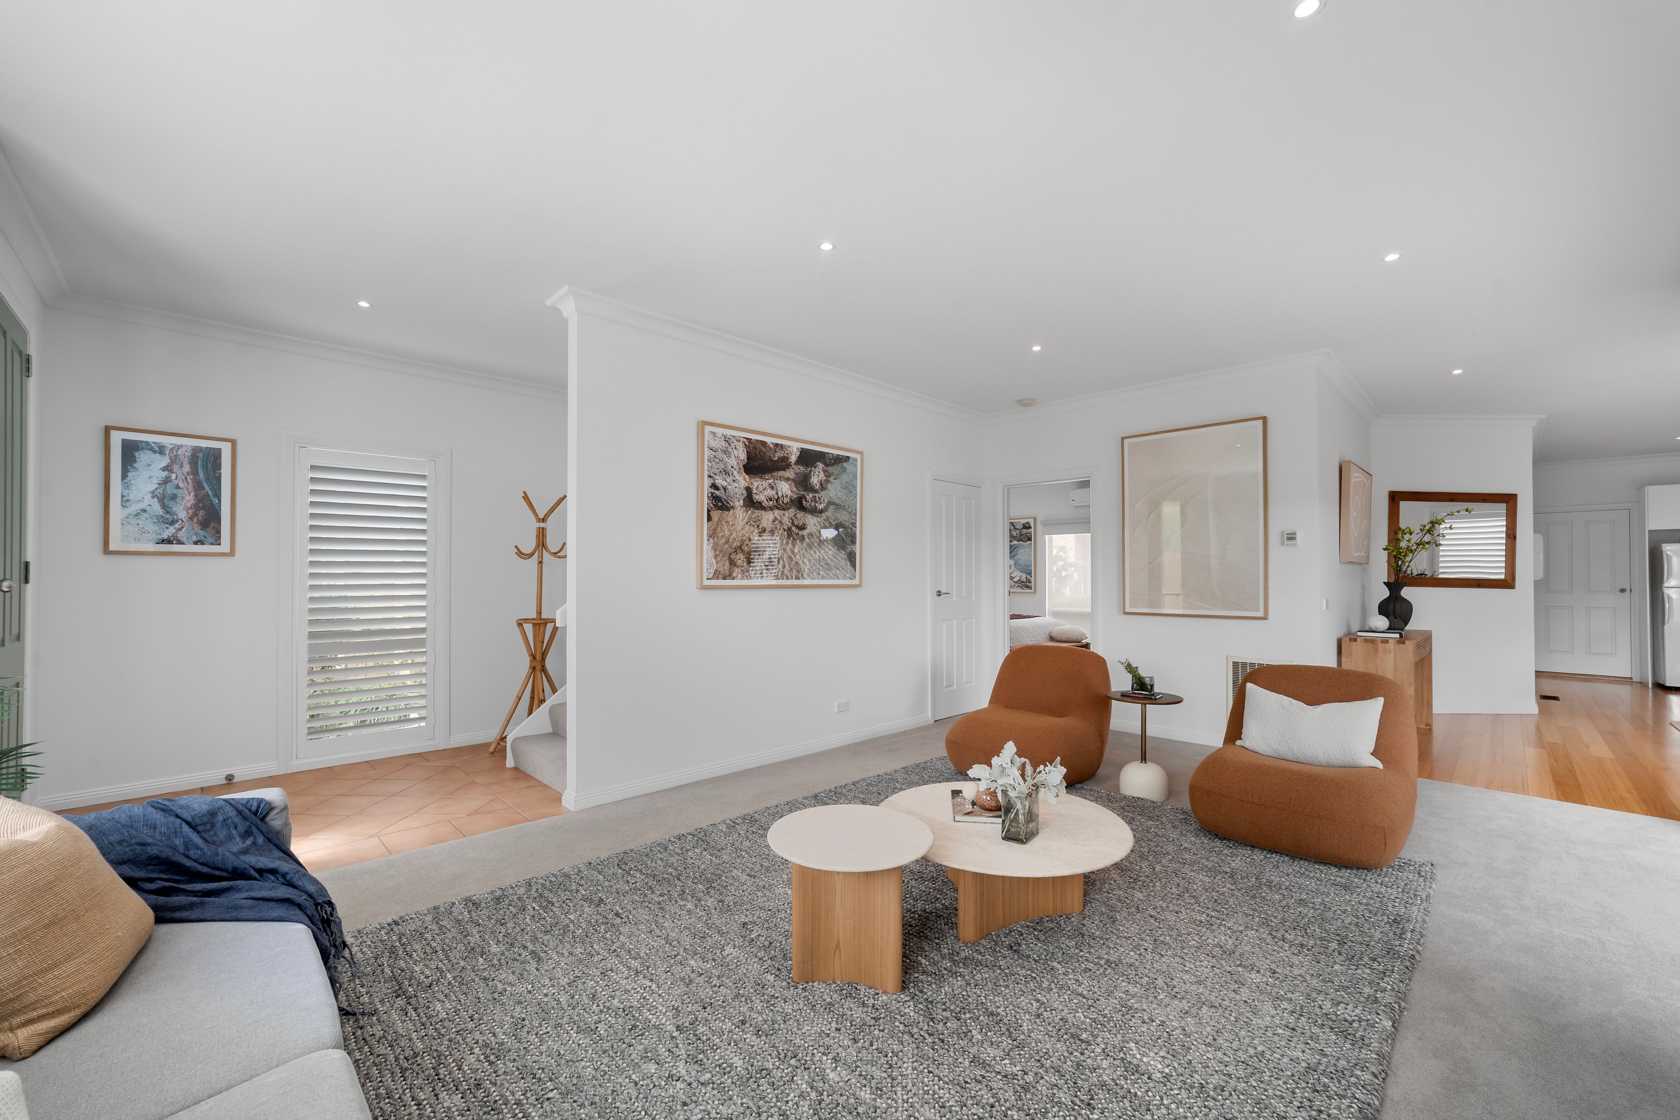
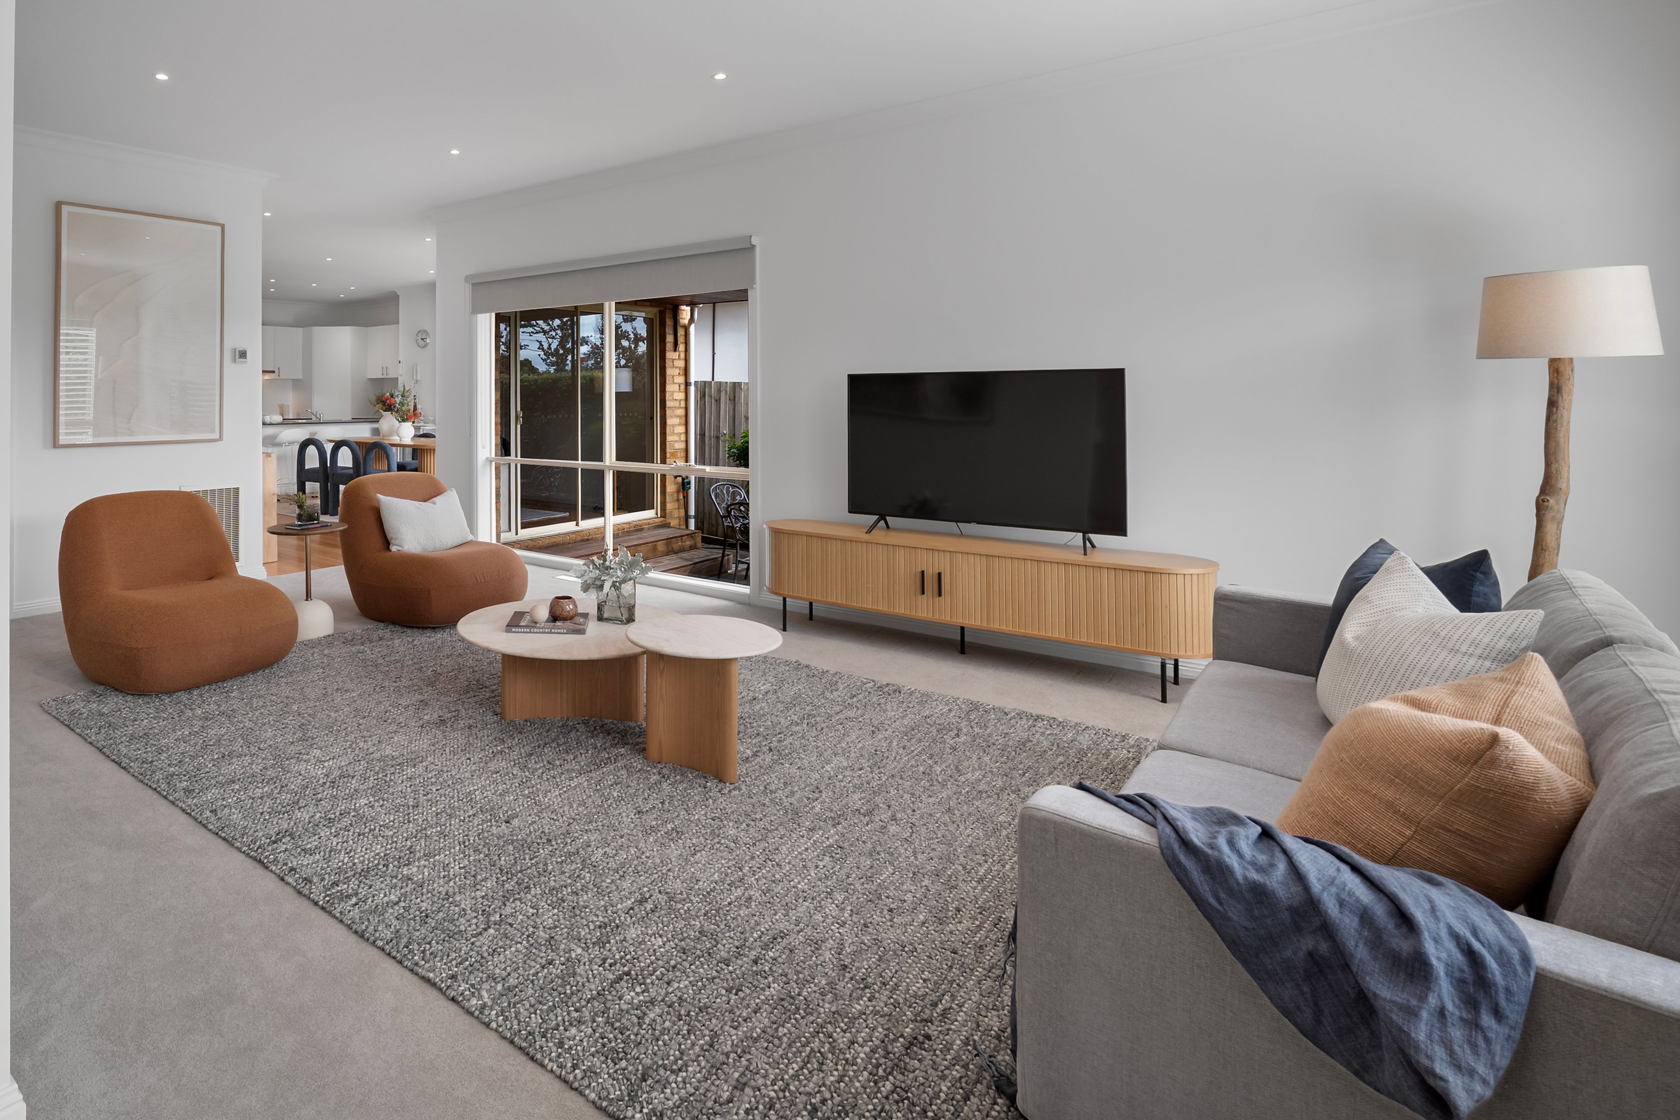
A spacious, carpeted living room offers an inviting retreat, enhanced by plantation shutters that softly filter the natural light. Privately positioned away from the kitchen and meals area, this separate living zone provides wonderful flexibility for family relaxation, movie nights or quiet conversation, while the heart of the home remains open for everyday connection.
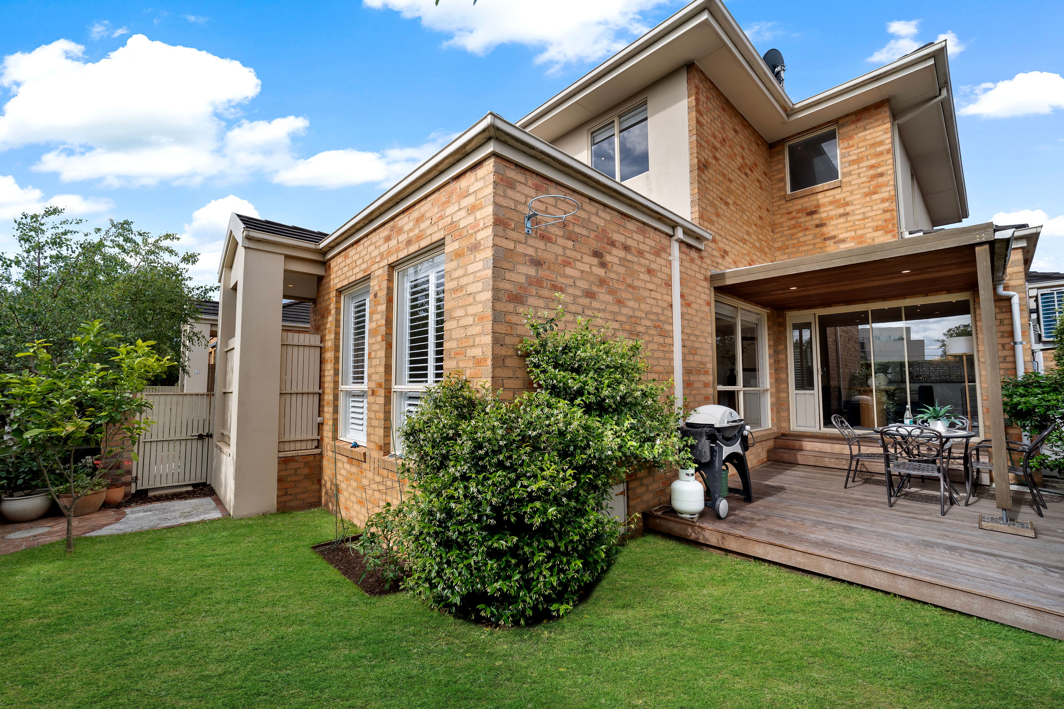
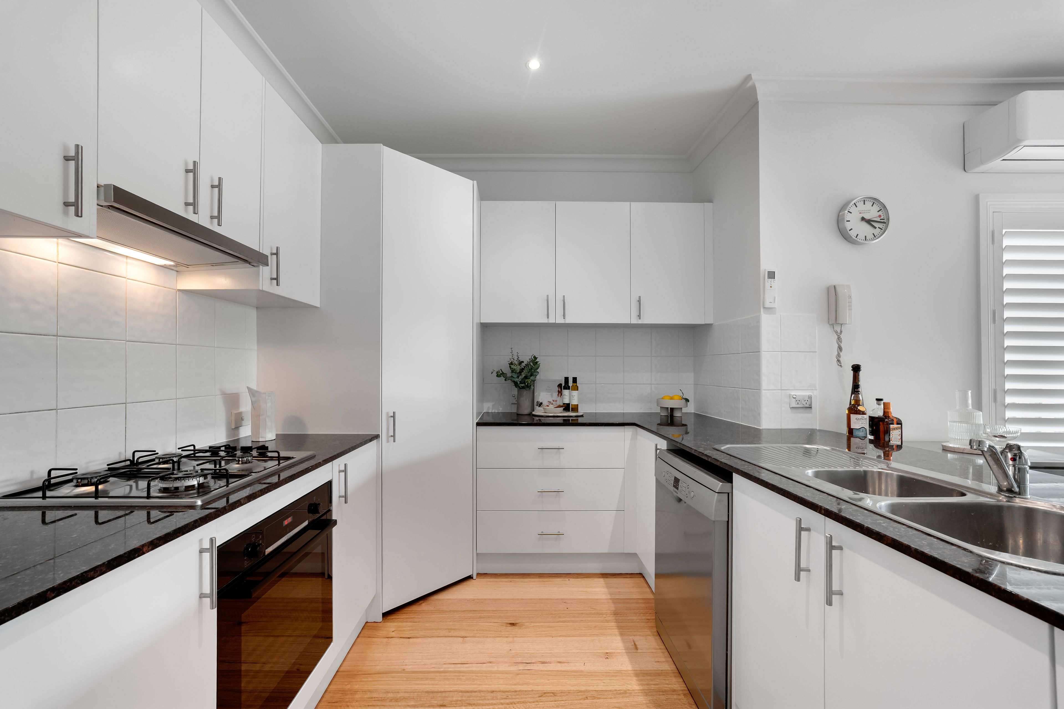
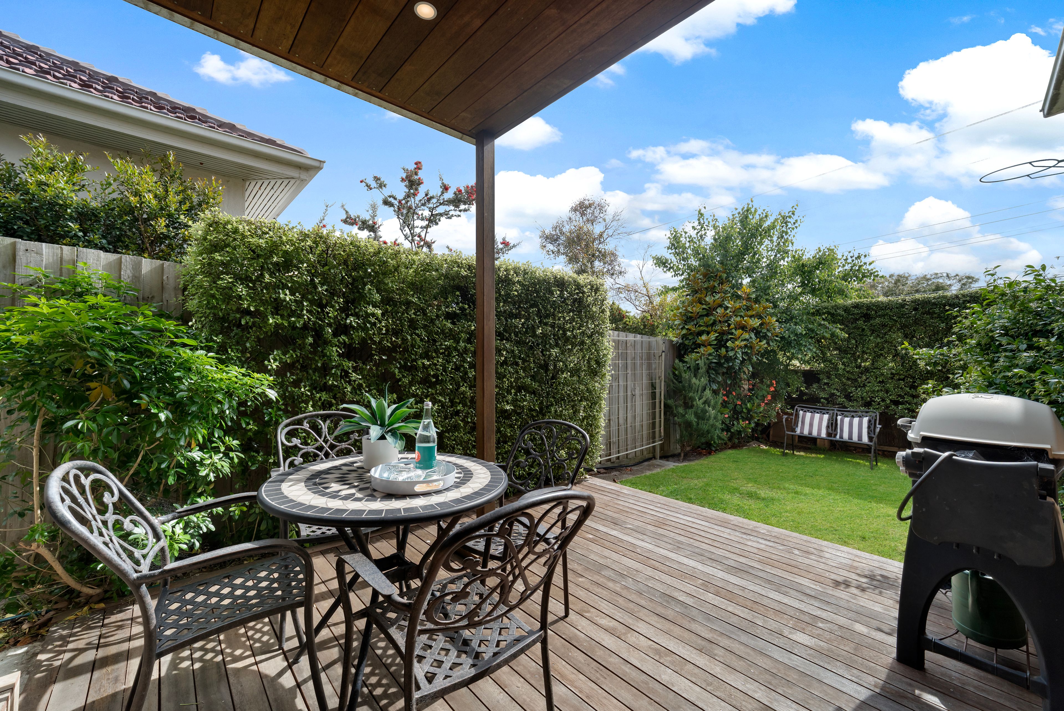
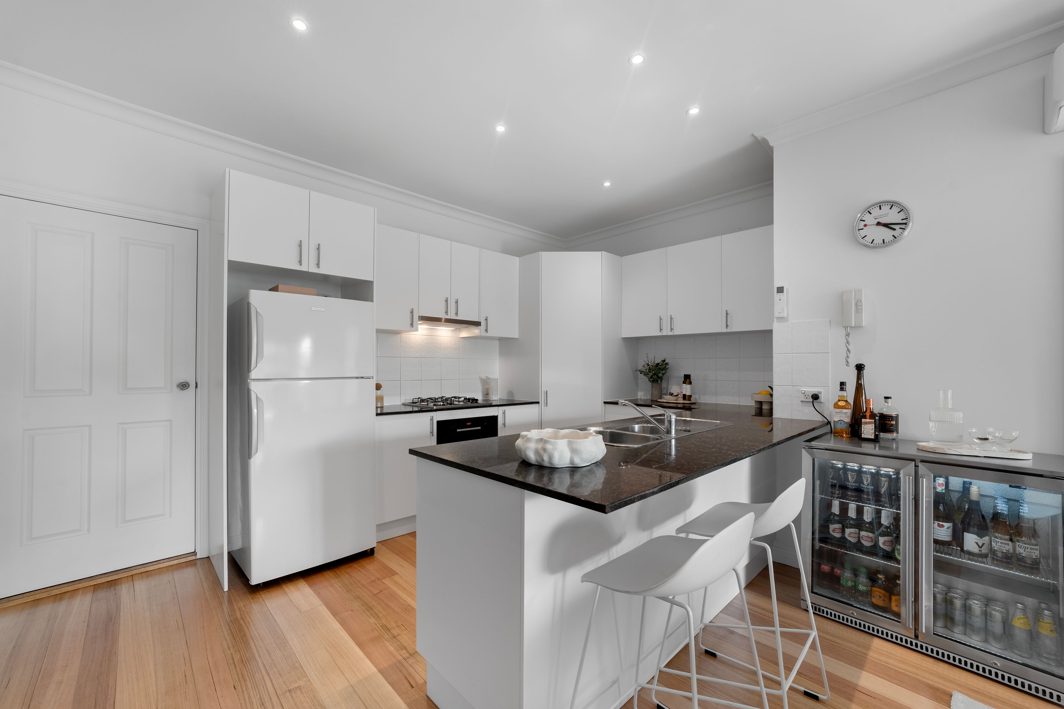
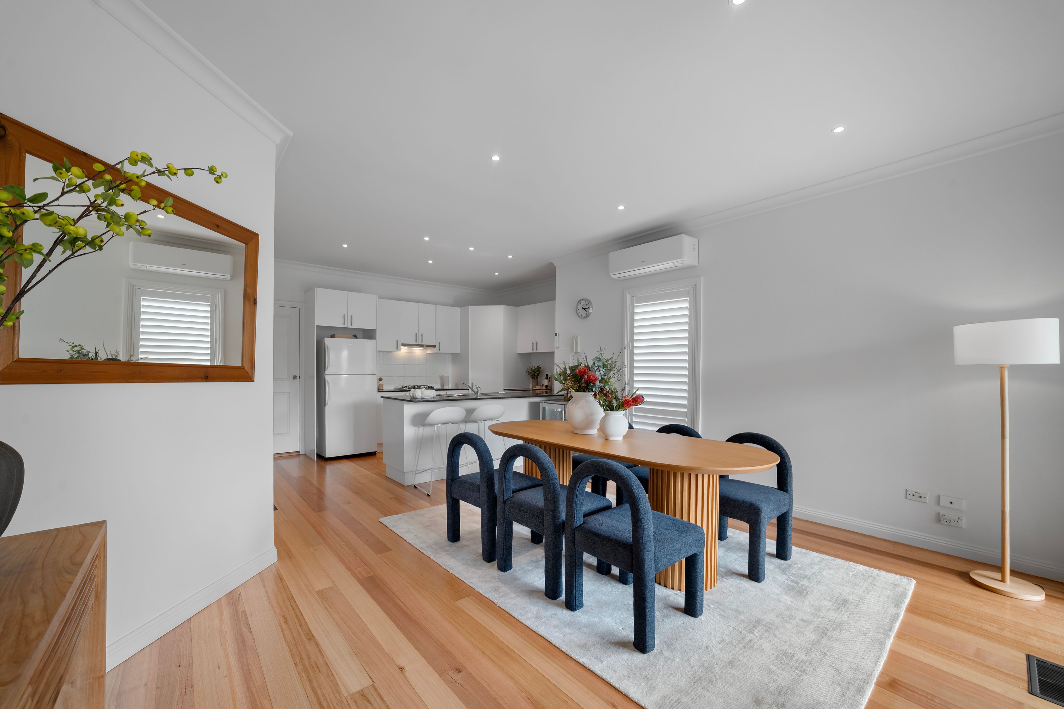
The kitchen and meals area makes a warm impression with its freshly refinished timber floors and generous proportions. A substantial stone peninsula creates the perfect gathering point, complemented by gas cooking, an electric oven, Bosch dishwasher and practical corner pantry. Beyond, the meals area extends effortlessly through sliding doors to a covered timber deck, creating a wonderful setting for alfresco dining, weekend entertaining or simply unwinding outdoors. Established greenery and a beautifully maintained lawn complete this inviting garden backdrop.
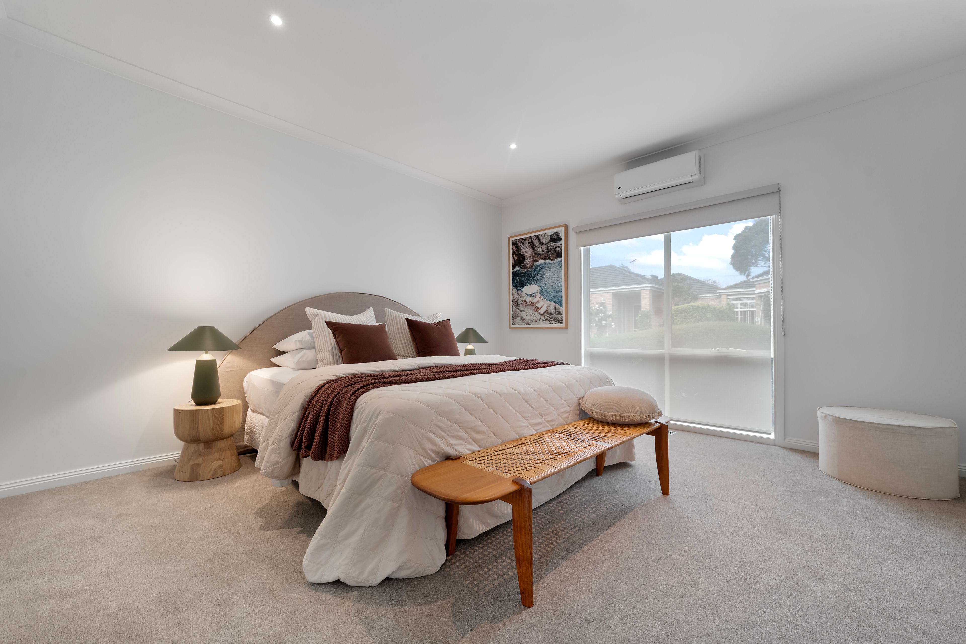
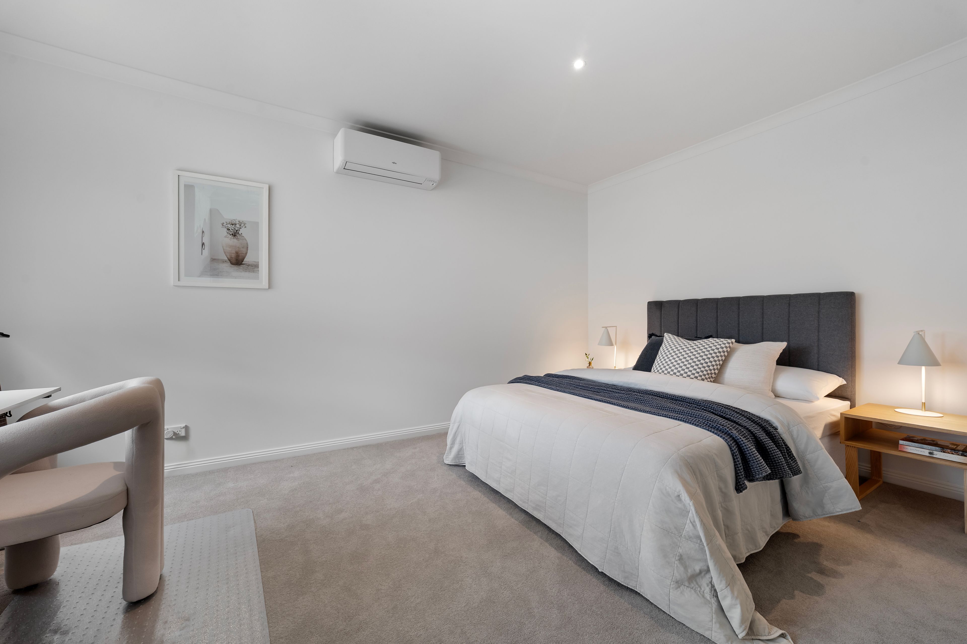
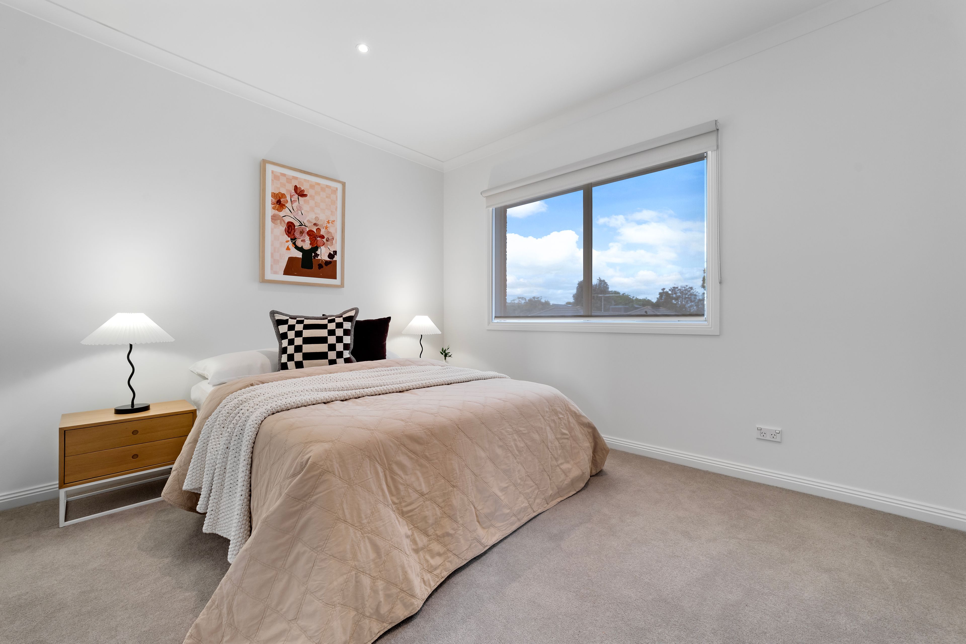
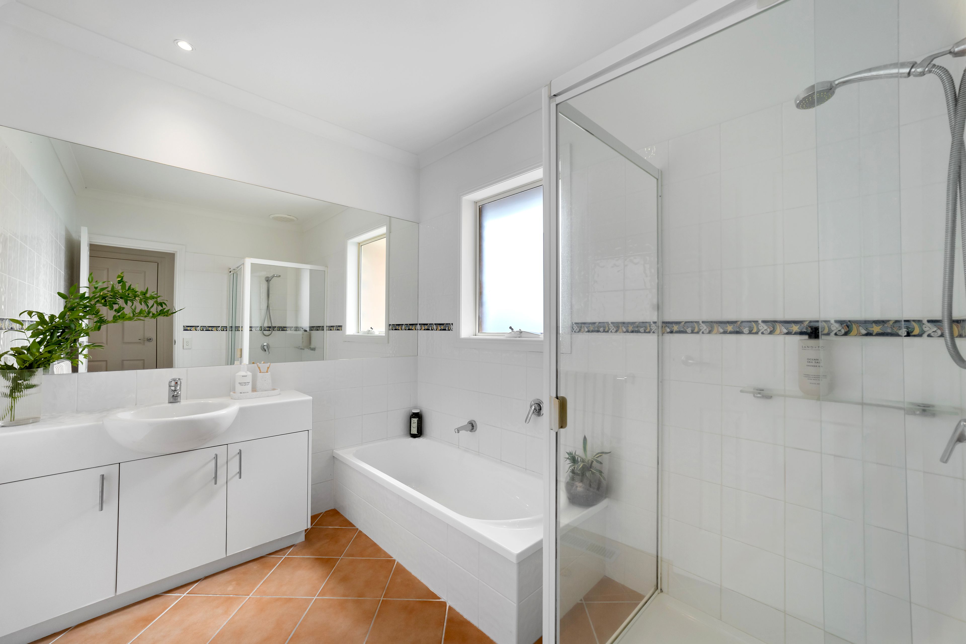
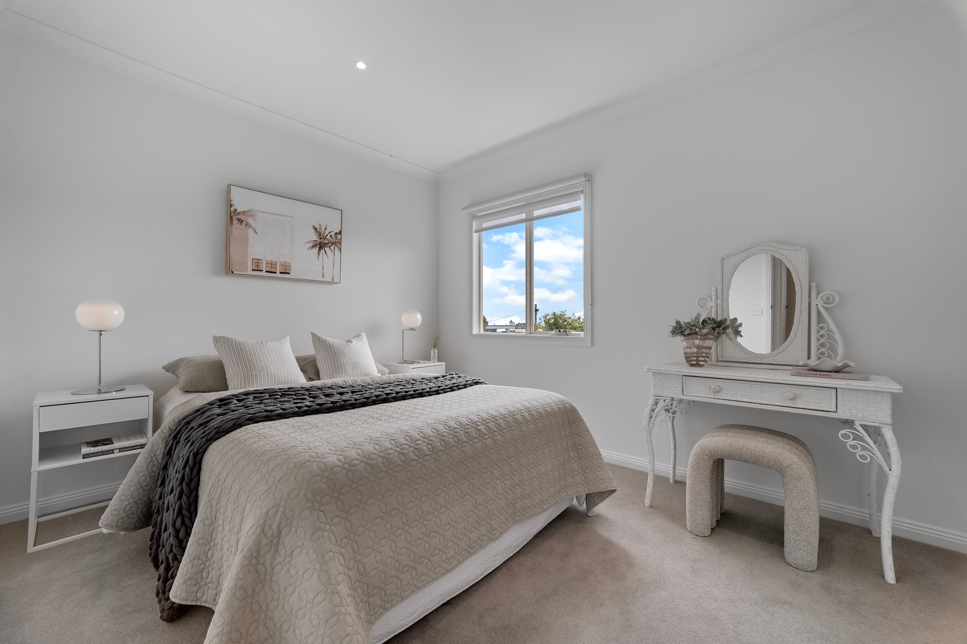
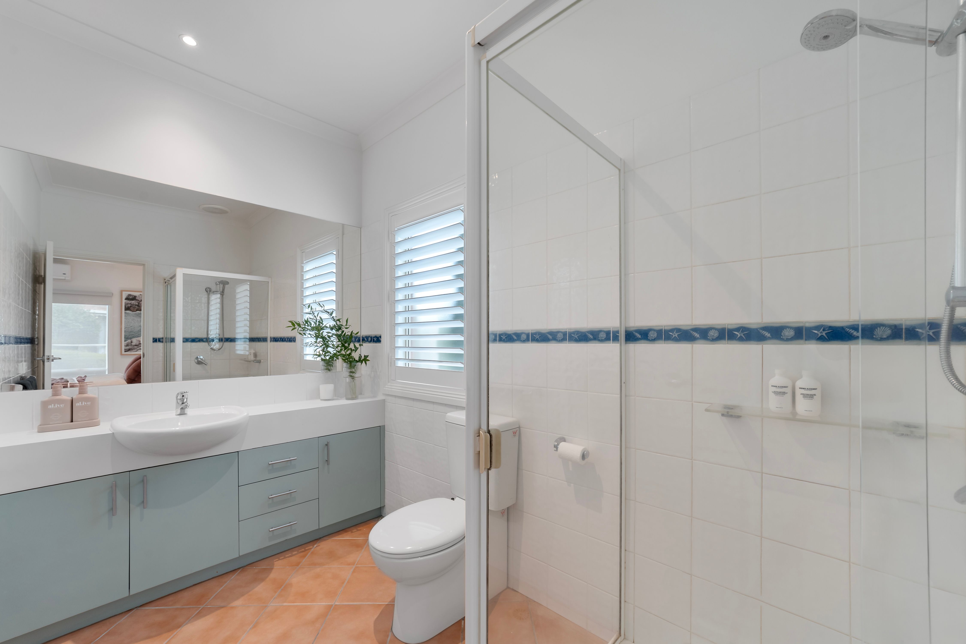
Privately positioned on the ground floor, the main bedroom delivers a comfortable retreat with a walk-in robe, private ensuite and split-system heating and cooling. The ensuite features a spacious shower with a convenient shelf and a generous vanity with single basin. Upstairs, three further bedrooms, each appointed with built-in robes, are serviced by a family bathroom featuring a full-sized bath and separate shower, alongside a separate toilet for added family convenience. The oversized upstairs bedroom offers excellent versatility, with its own split-system heating and cooling and the flexibility to double as a spacious home office or study. Evaporative cooling upstairs, ducted heating and a convenient downstairs powder room add everyday practicality, while the double garage offers secure parking and internal access directly into the kitchen.
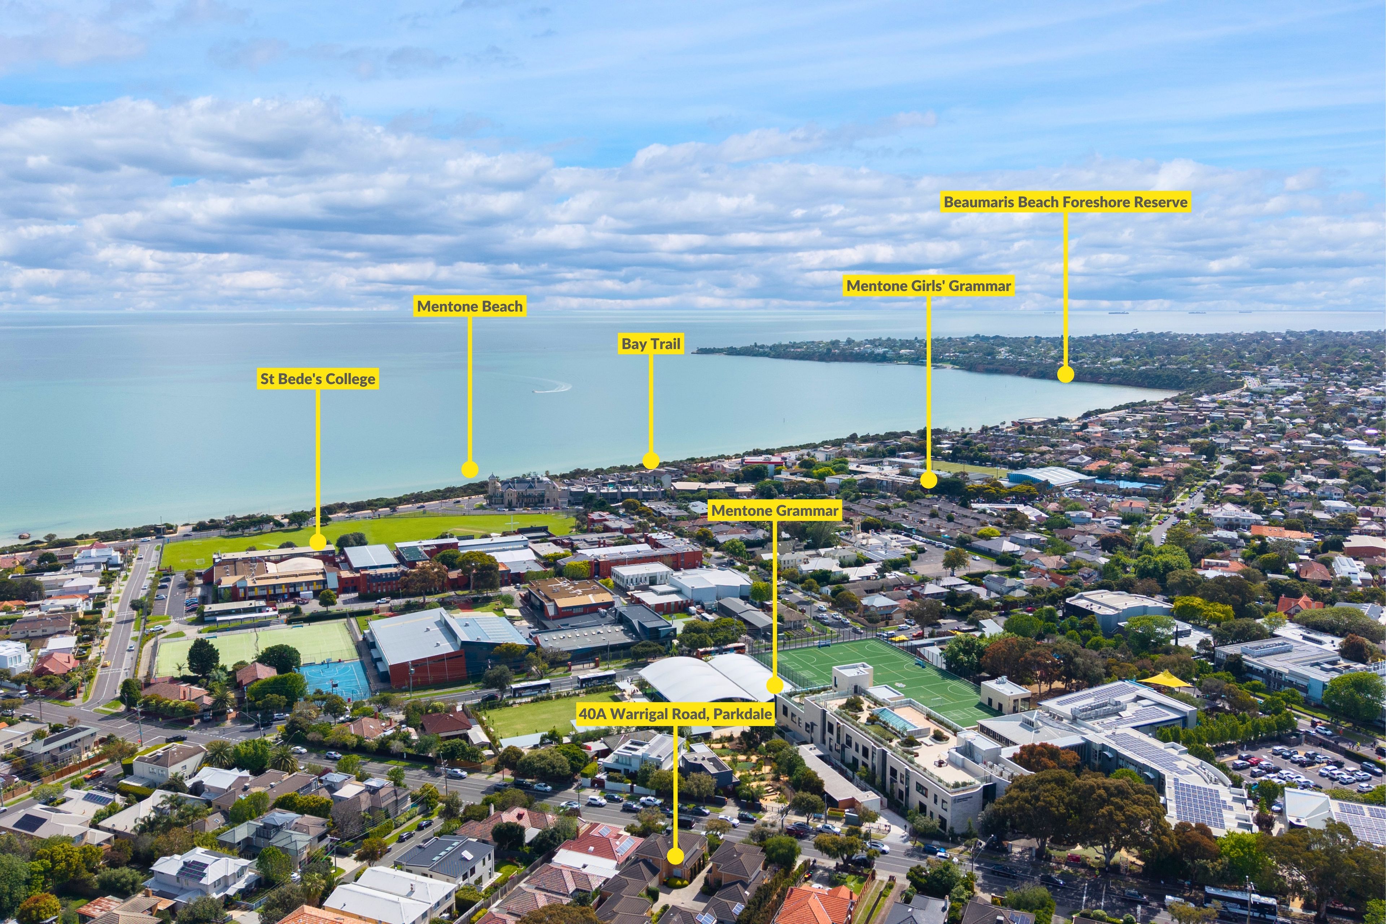
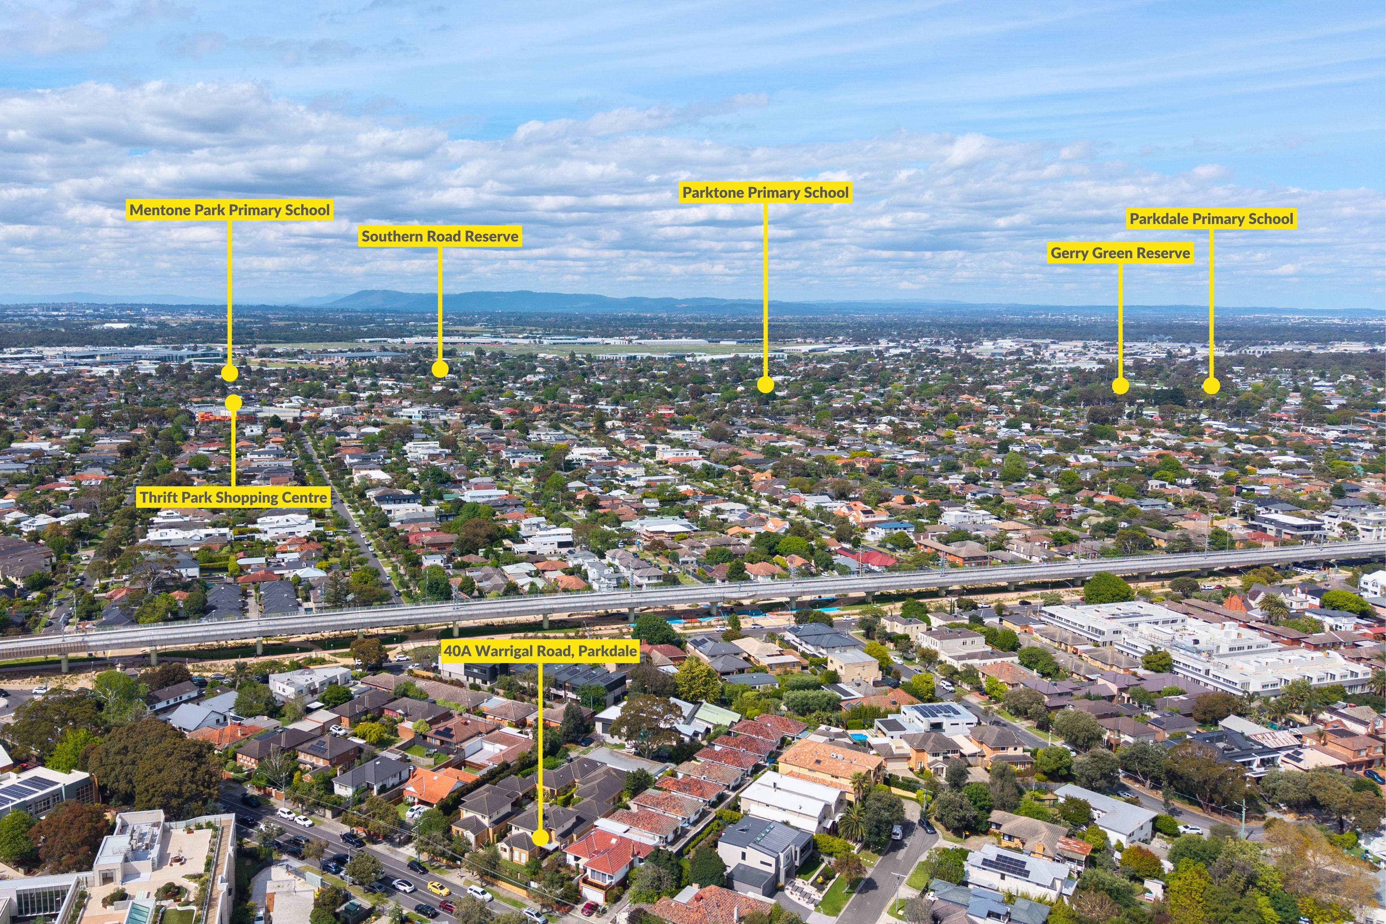
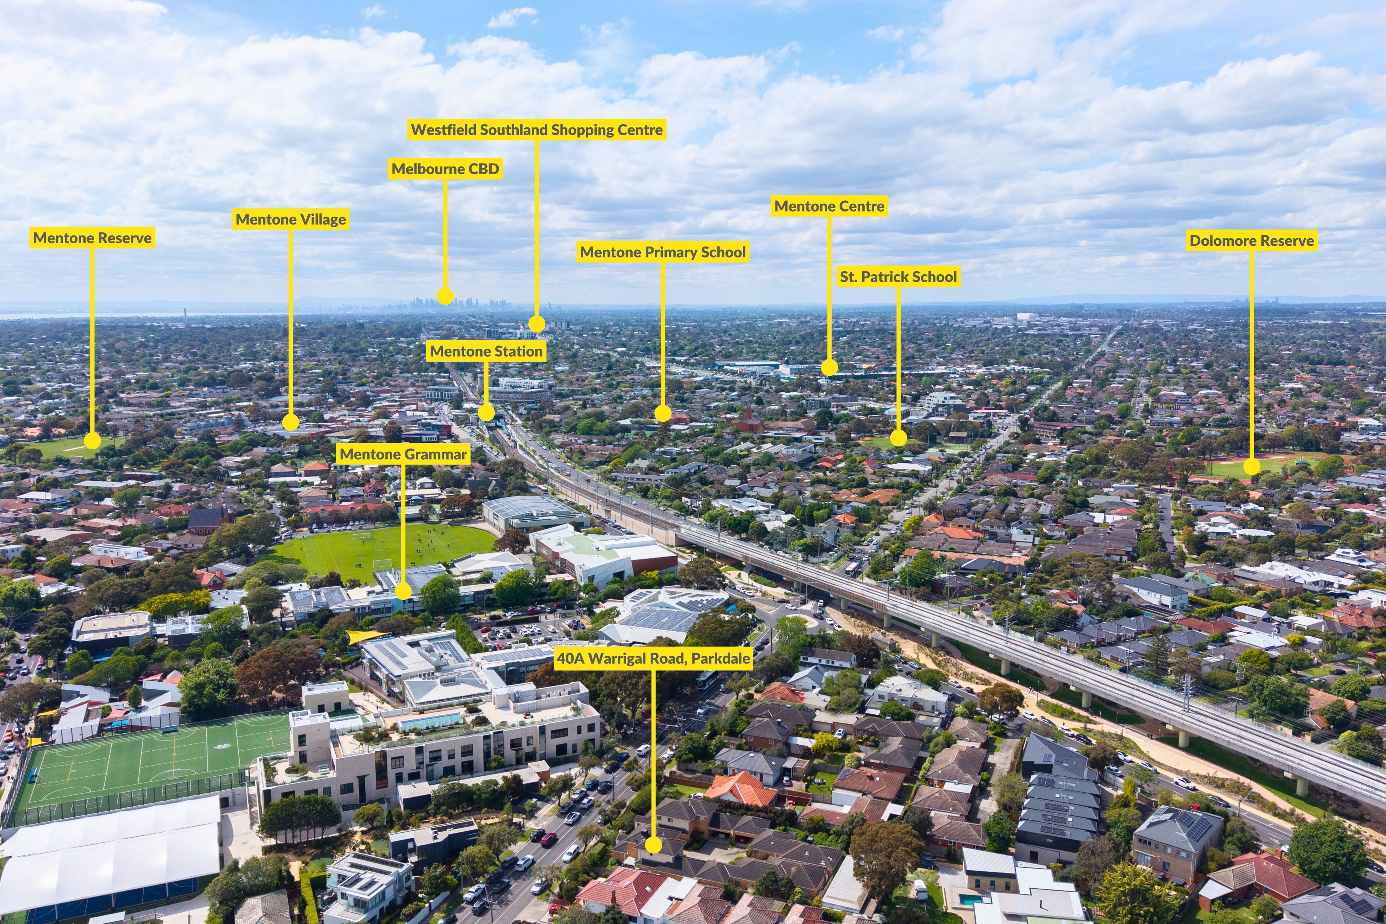
The lifestyle appeal is just as enticing, with Parkdale's beautiful family-friendly beaches, yacht club and picturesque bike path all close by, offering the perfect backdrop for morning walks, afternoon swims and leisurely bayside escapes. Parkdale's popular village atmosphere, with its welcoming café strip, restaurants and easily accessible train station, adds to the everyday convenience. Mentone and Mordialloc are also within easy reach, providing further shopping, dining and lifestyle options. Families will love the convenience of being just around the corner from Mentone Grammar, St Bede's College and Kilbreda College, while Mentone Primary School and St Patrick's Primary School are also within walking distance.
A wonderfully balanced combination of fresh interiors, versatile family accommodation and a sought-after Parkdale coastal setting, this is an inviting opportunity to embrace the best of bayside living.
PLEASE NOTE:
The information contained in this advertisement has been prepared from information provided by the vendor and other external sources believed to be reliable. The Property Price Statement (PPS) has been prepared in accordance with applicable Consumer Affairs Victoria requirements. Photographs, floor plans, site plans, diagrams, and dimensions contained in general marketing material are provided for information and illustrative purposes only. Prospective purchasers should independently verify any measurements or information that are material to their purchasing decision, and refer to the Consumer Affairs Victoria Due Diligence Checklist
171m²
250m² / 0.06 acres
2 garage spaces
4
2
Additional Information:
More InfoAll information about the property has been provided to Ray White by third parties. Ray White has not verified the information and does not warrant its accuracy or completeness. Parties should make and rely on their own enquiries in relation to the property.
Due diligence checklist for home and residential property buyers
Agents
- Loading...
- Loading...
Loan Market
Loan Market mortgage brokers aren’t owned by a bank, they work for you. With access to over 60 lenders they’ll work with you to find a competitive loan to suit your needs.