Inspection and auction details
- Saturday14November
- Auction5December
Auction location: On Site
- Photos
- Video
- Floorplan
- Virtual Tour
- Description
- Ask a question
- Location
- Next Steps
House for Sale in Cheltenham
Designed to impress, crafted to endure, made for family life
- 4 Beds
- 2 Baths
- 2 Cars
Additional Information:
More InfoMeticulously reimagined for modern family life, this bespoke Cheltenham retreat combines architectural distinction, refined finishes and exceptional craftsmanship, balancing enduring elegance with effortless everyday living.
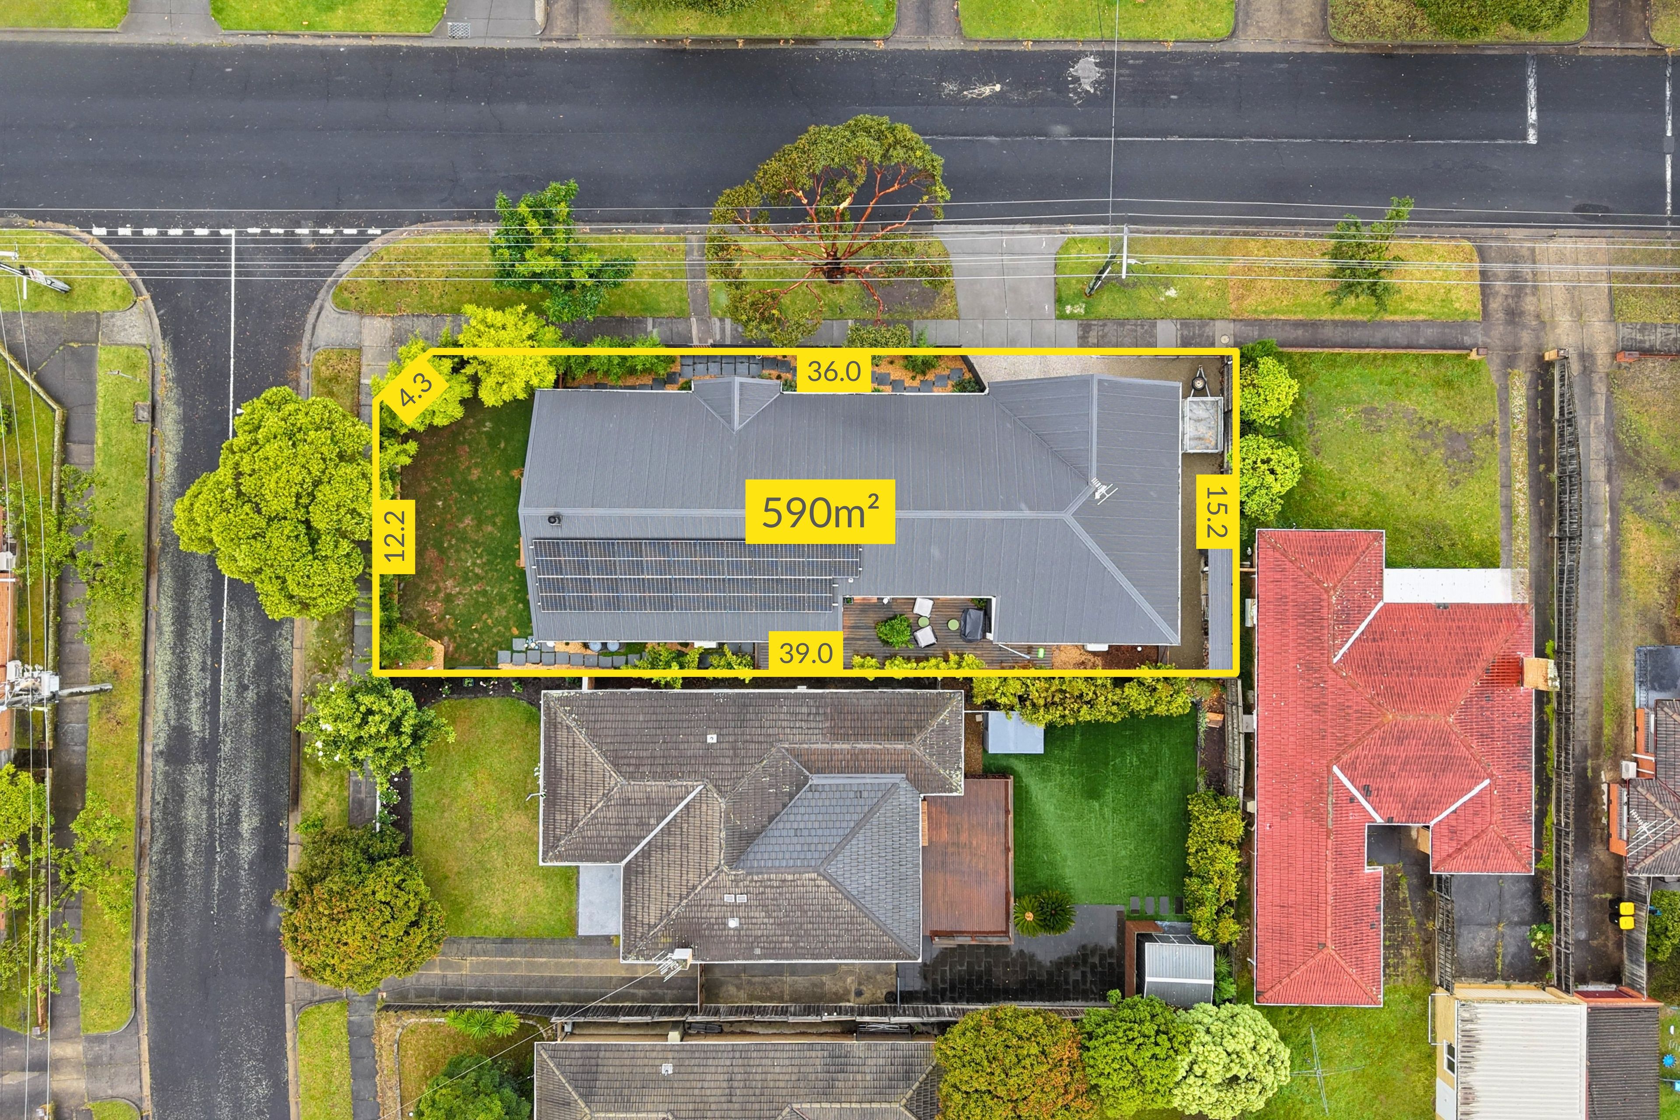
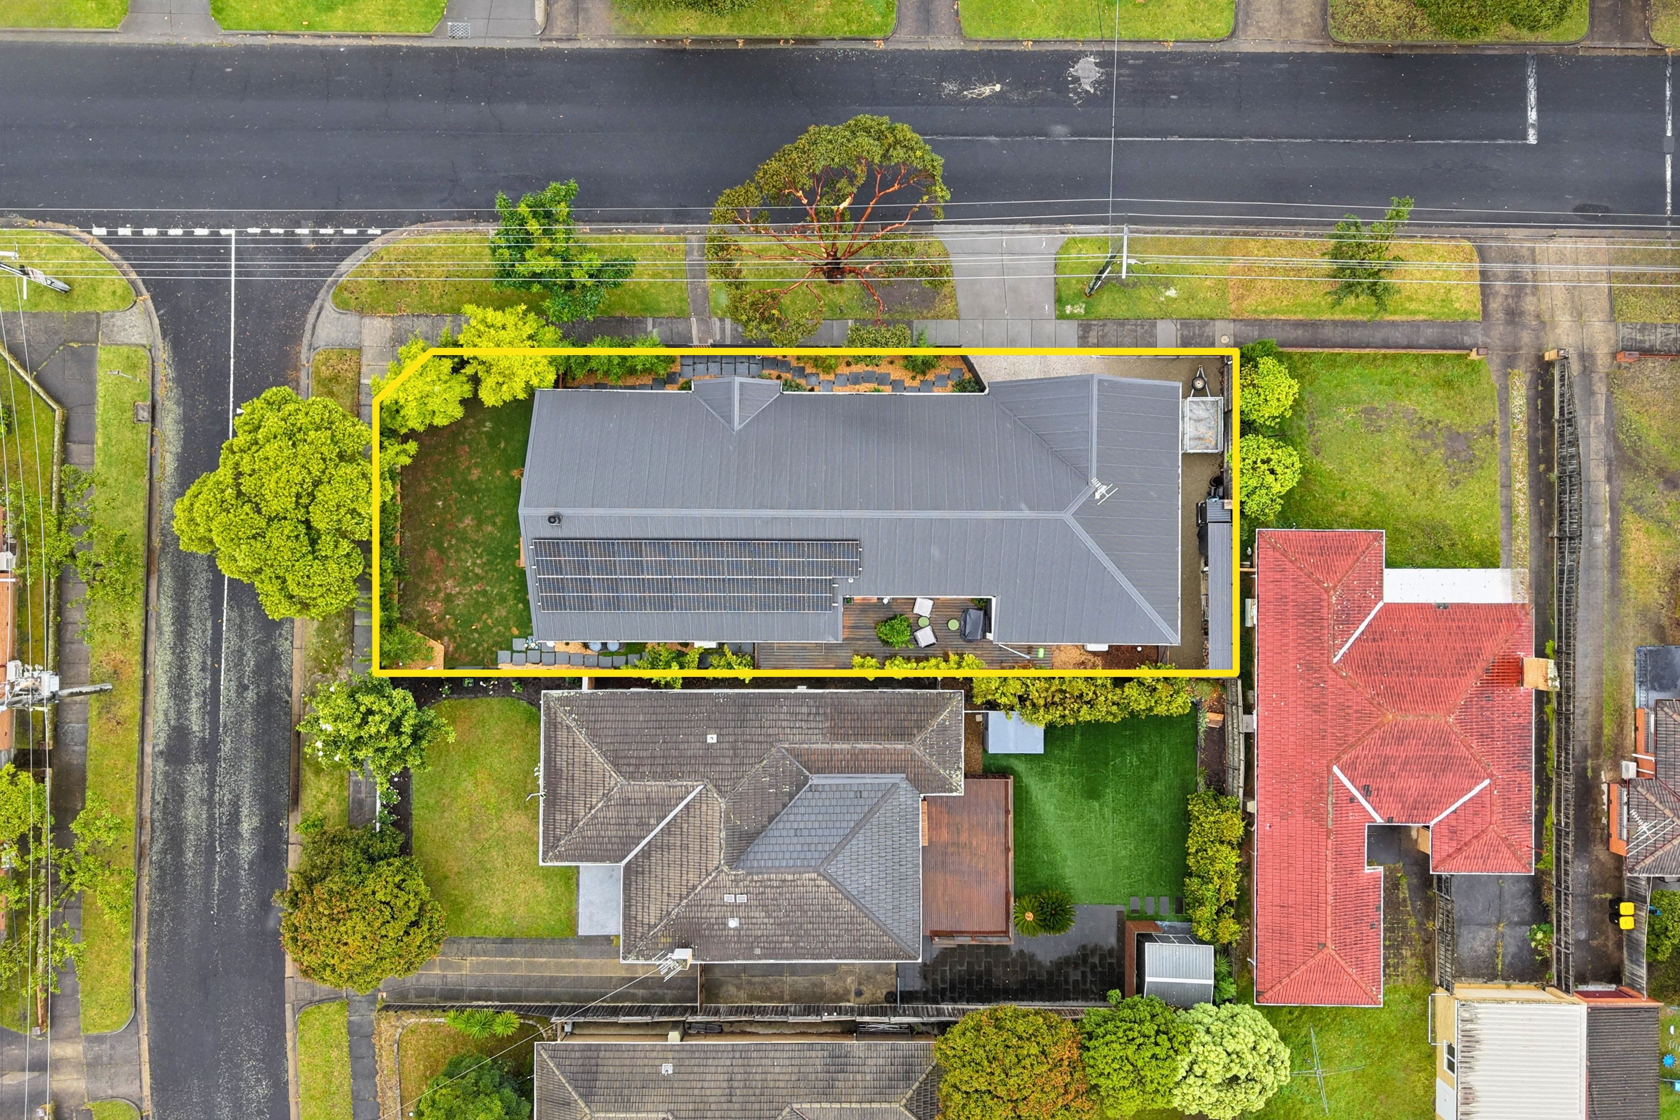
Thoughtfully oriented on a generous corner block, the home welcomes abundant natural light and cooling cross breezes, with commercial-grade double-glazed windows and full internal wall insulation to enhance comfort and energy efficiency.
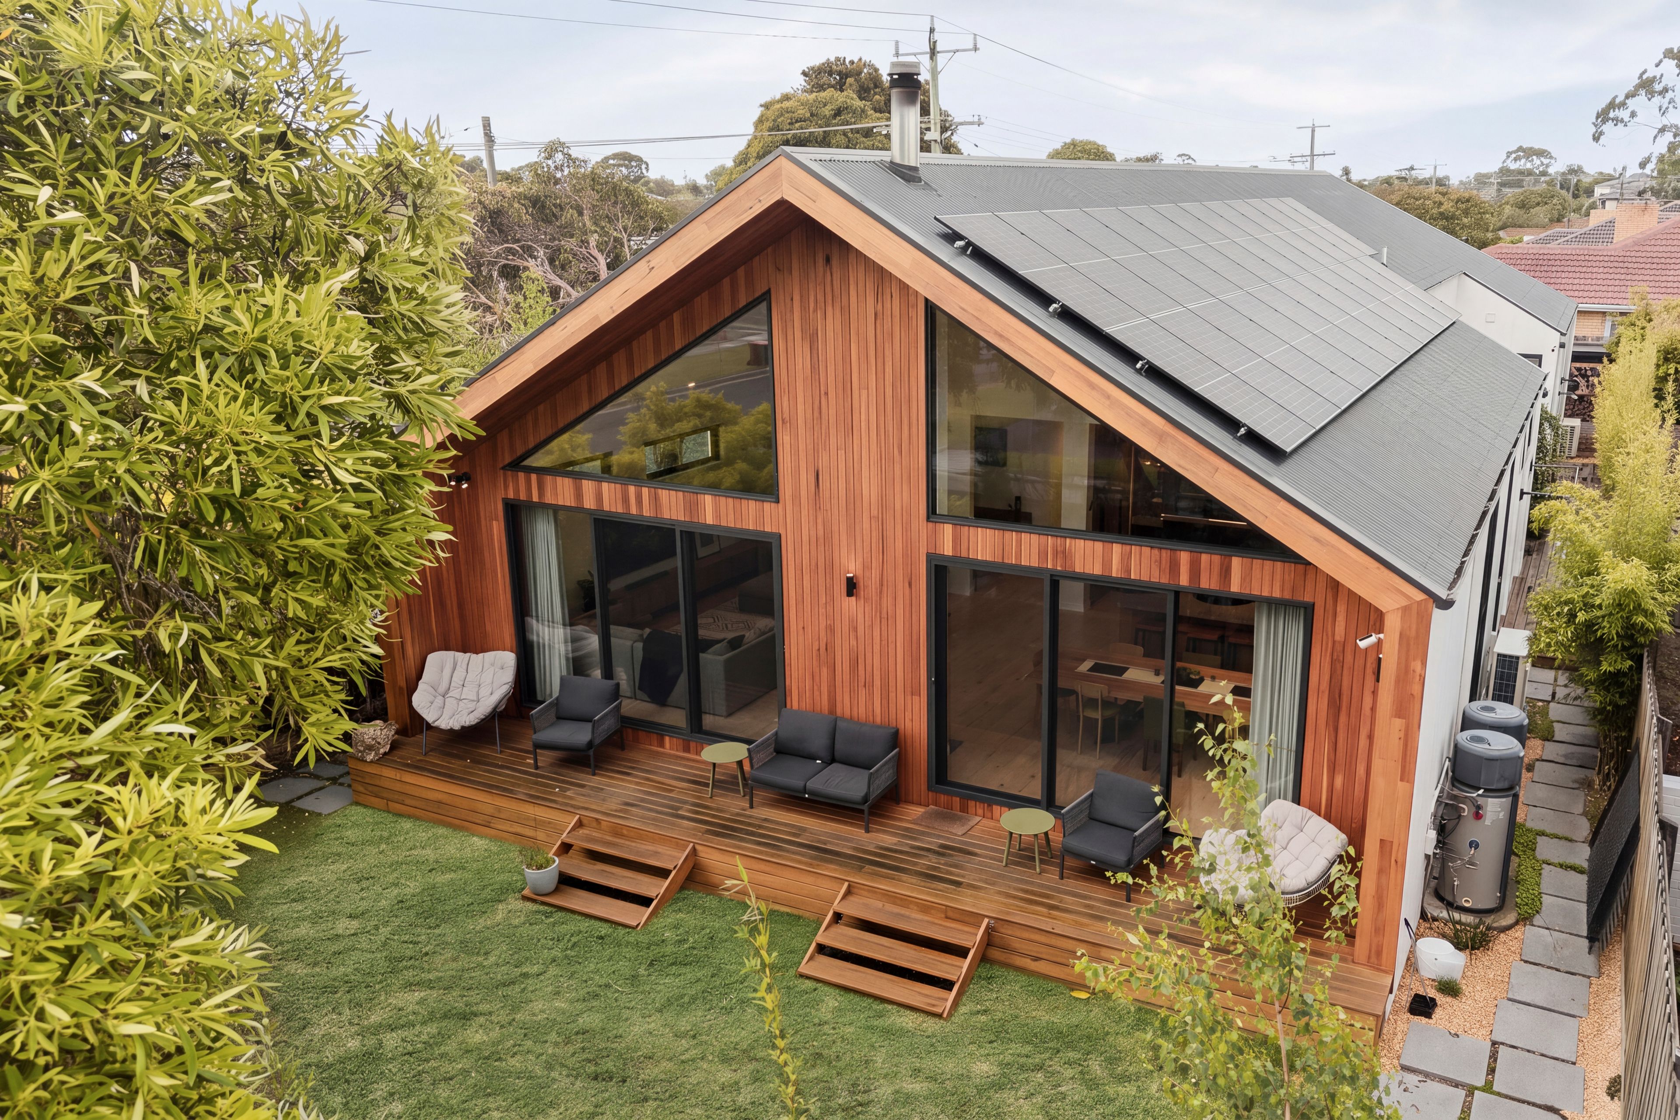
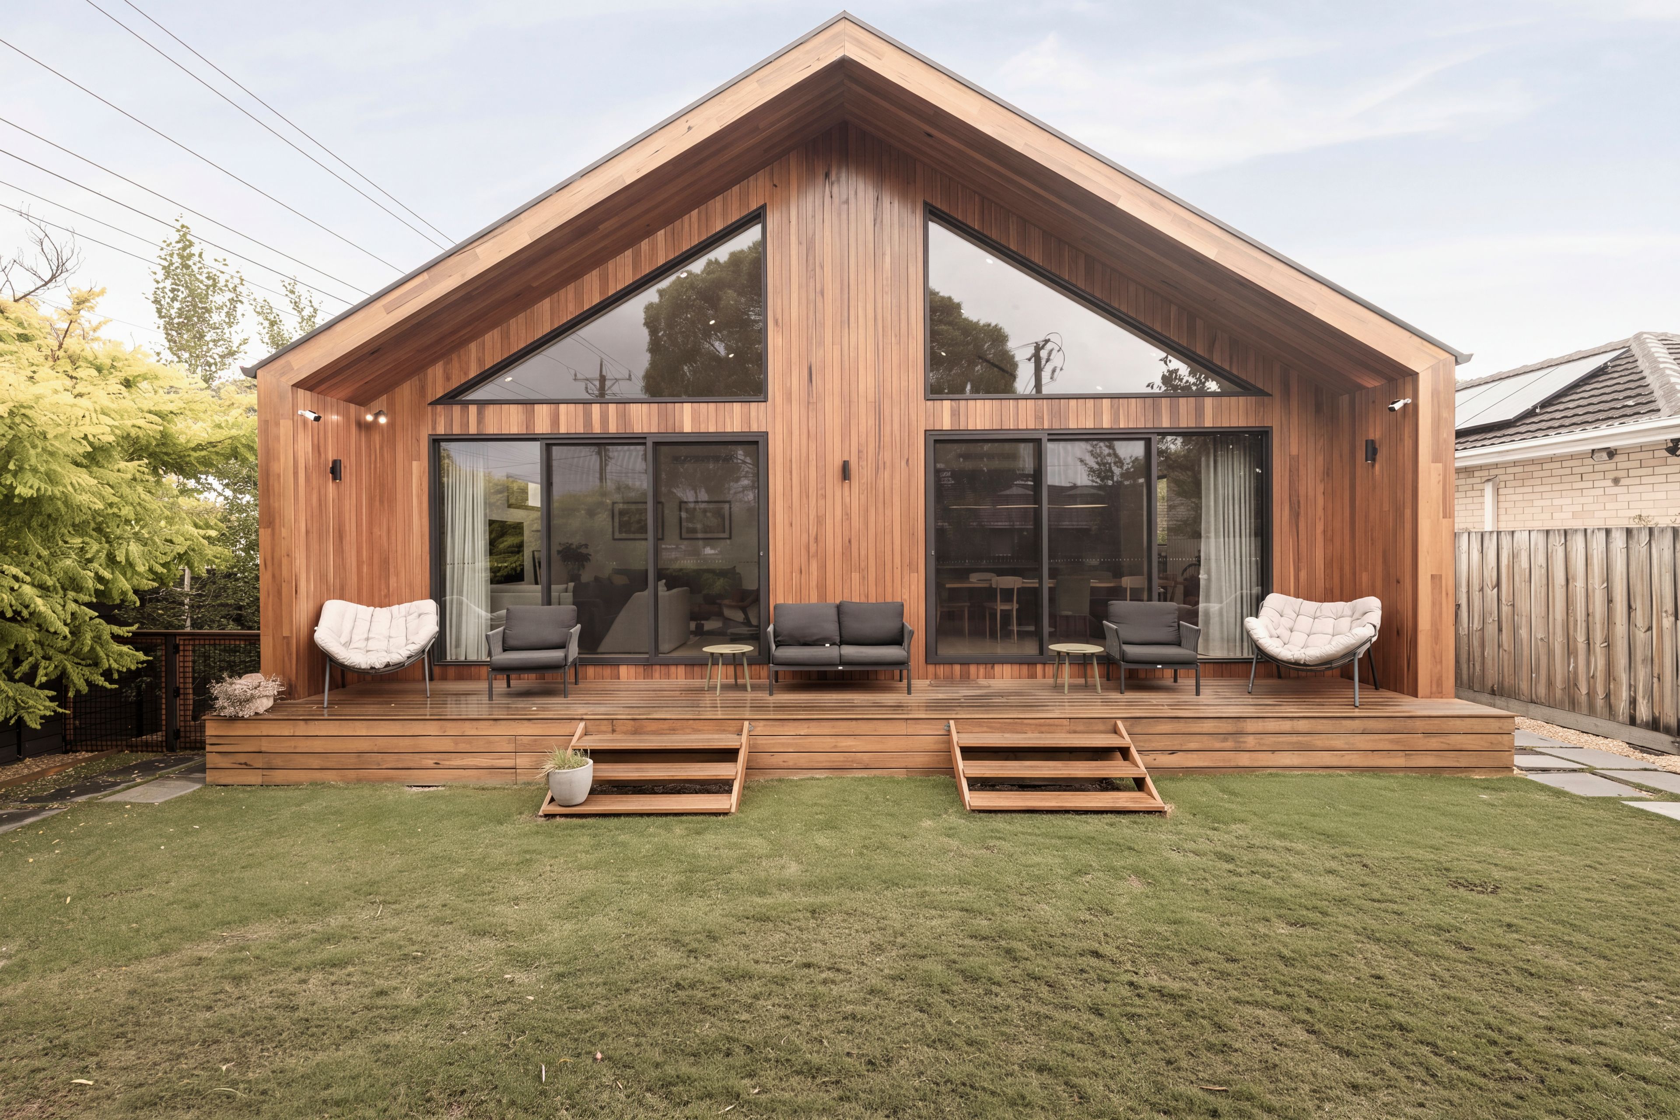
Beyond the secure frontage, a striking silvertop ash portico and matching decking lead to contemporary interiors with elevated 2.74m ceilings and rich hickory flooring, while the flowing single-level layout connects the living spaces seamlessly with the outdoors.
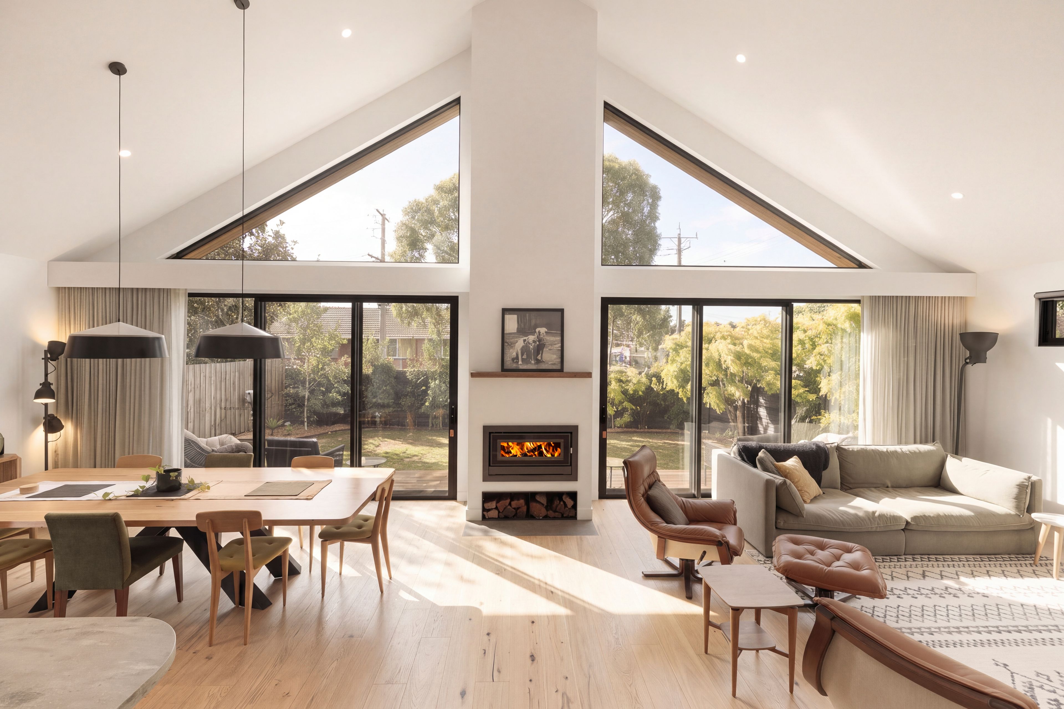
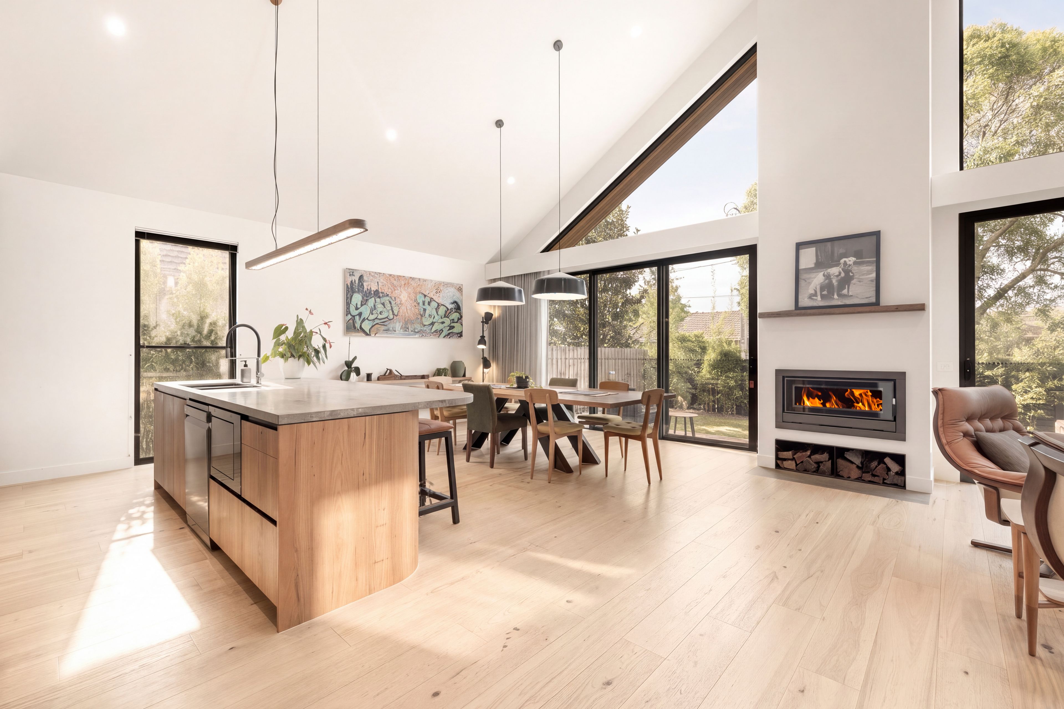
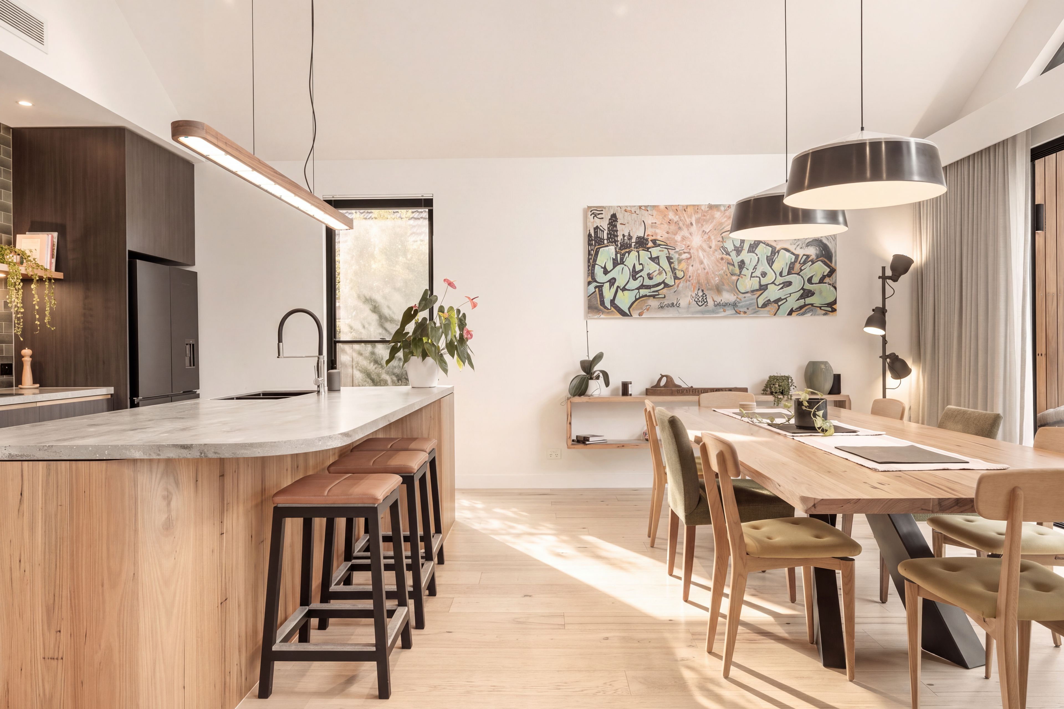
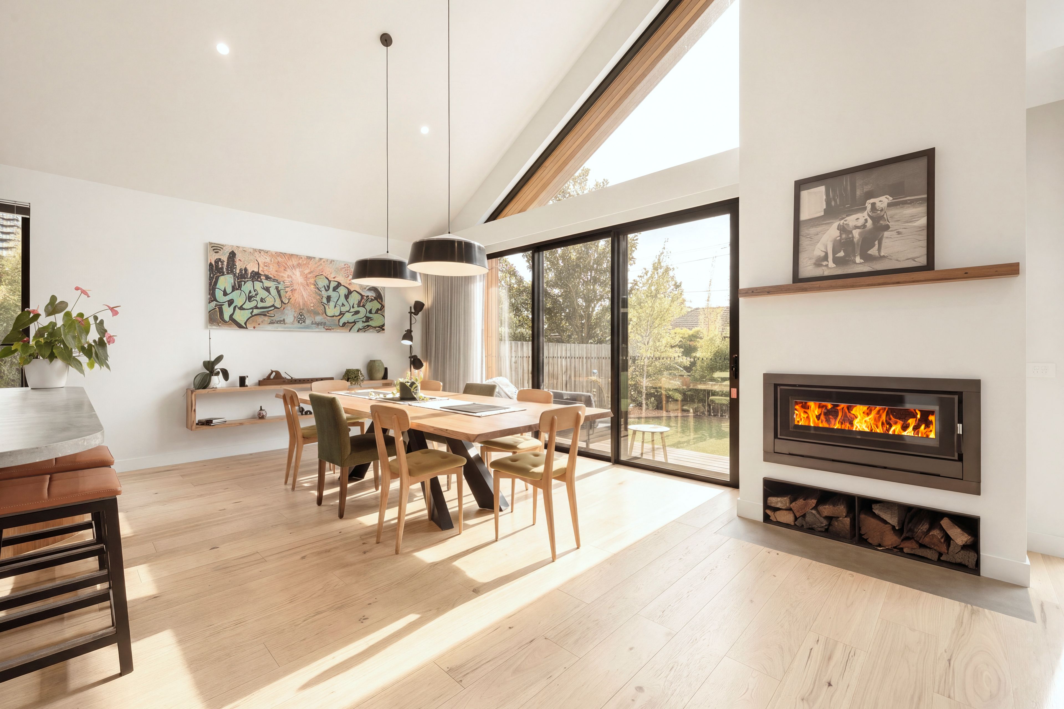
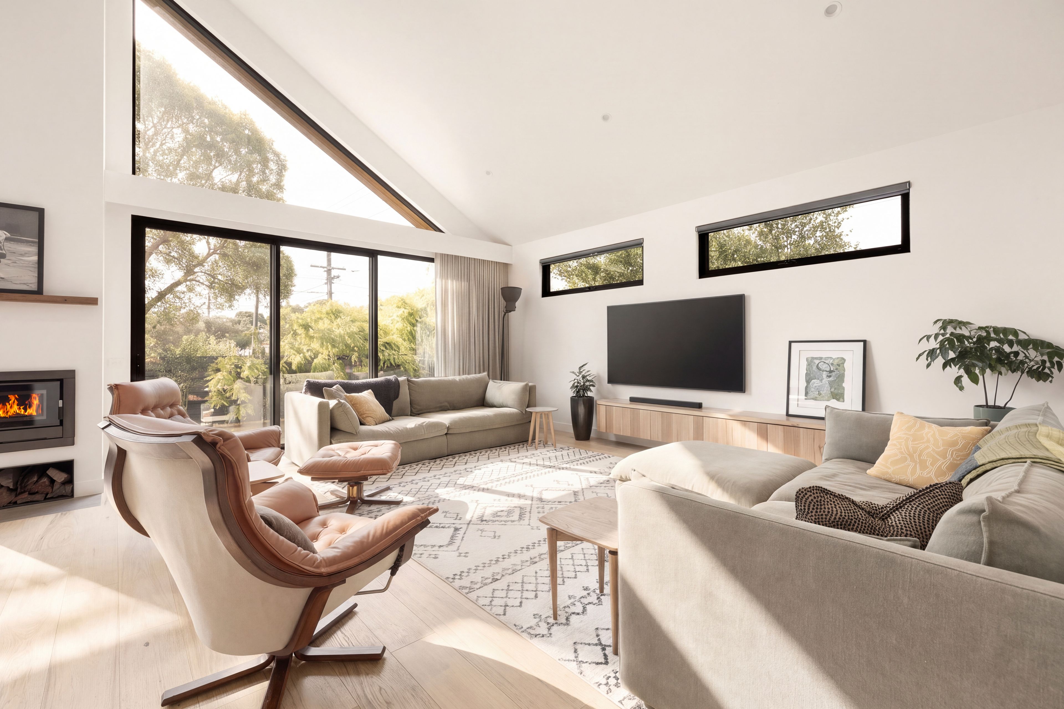
Beneath a magnificent 6m vaulted ceiling, the open-plan family/dining zone draws in abundant sunlight through statement clerestory windows, with custom light fittings and a cosy fireplace bringing warmth and intimacy to its grand proportions.
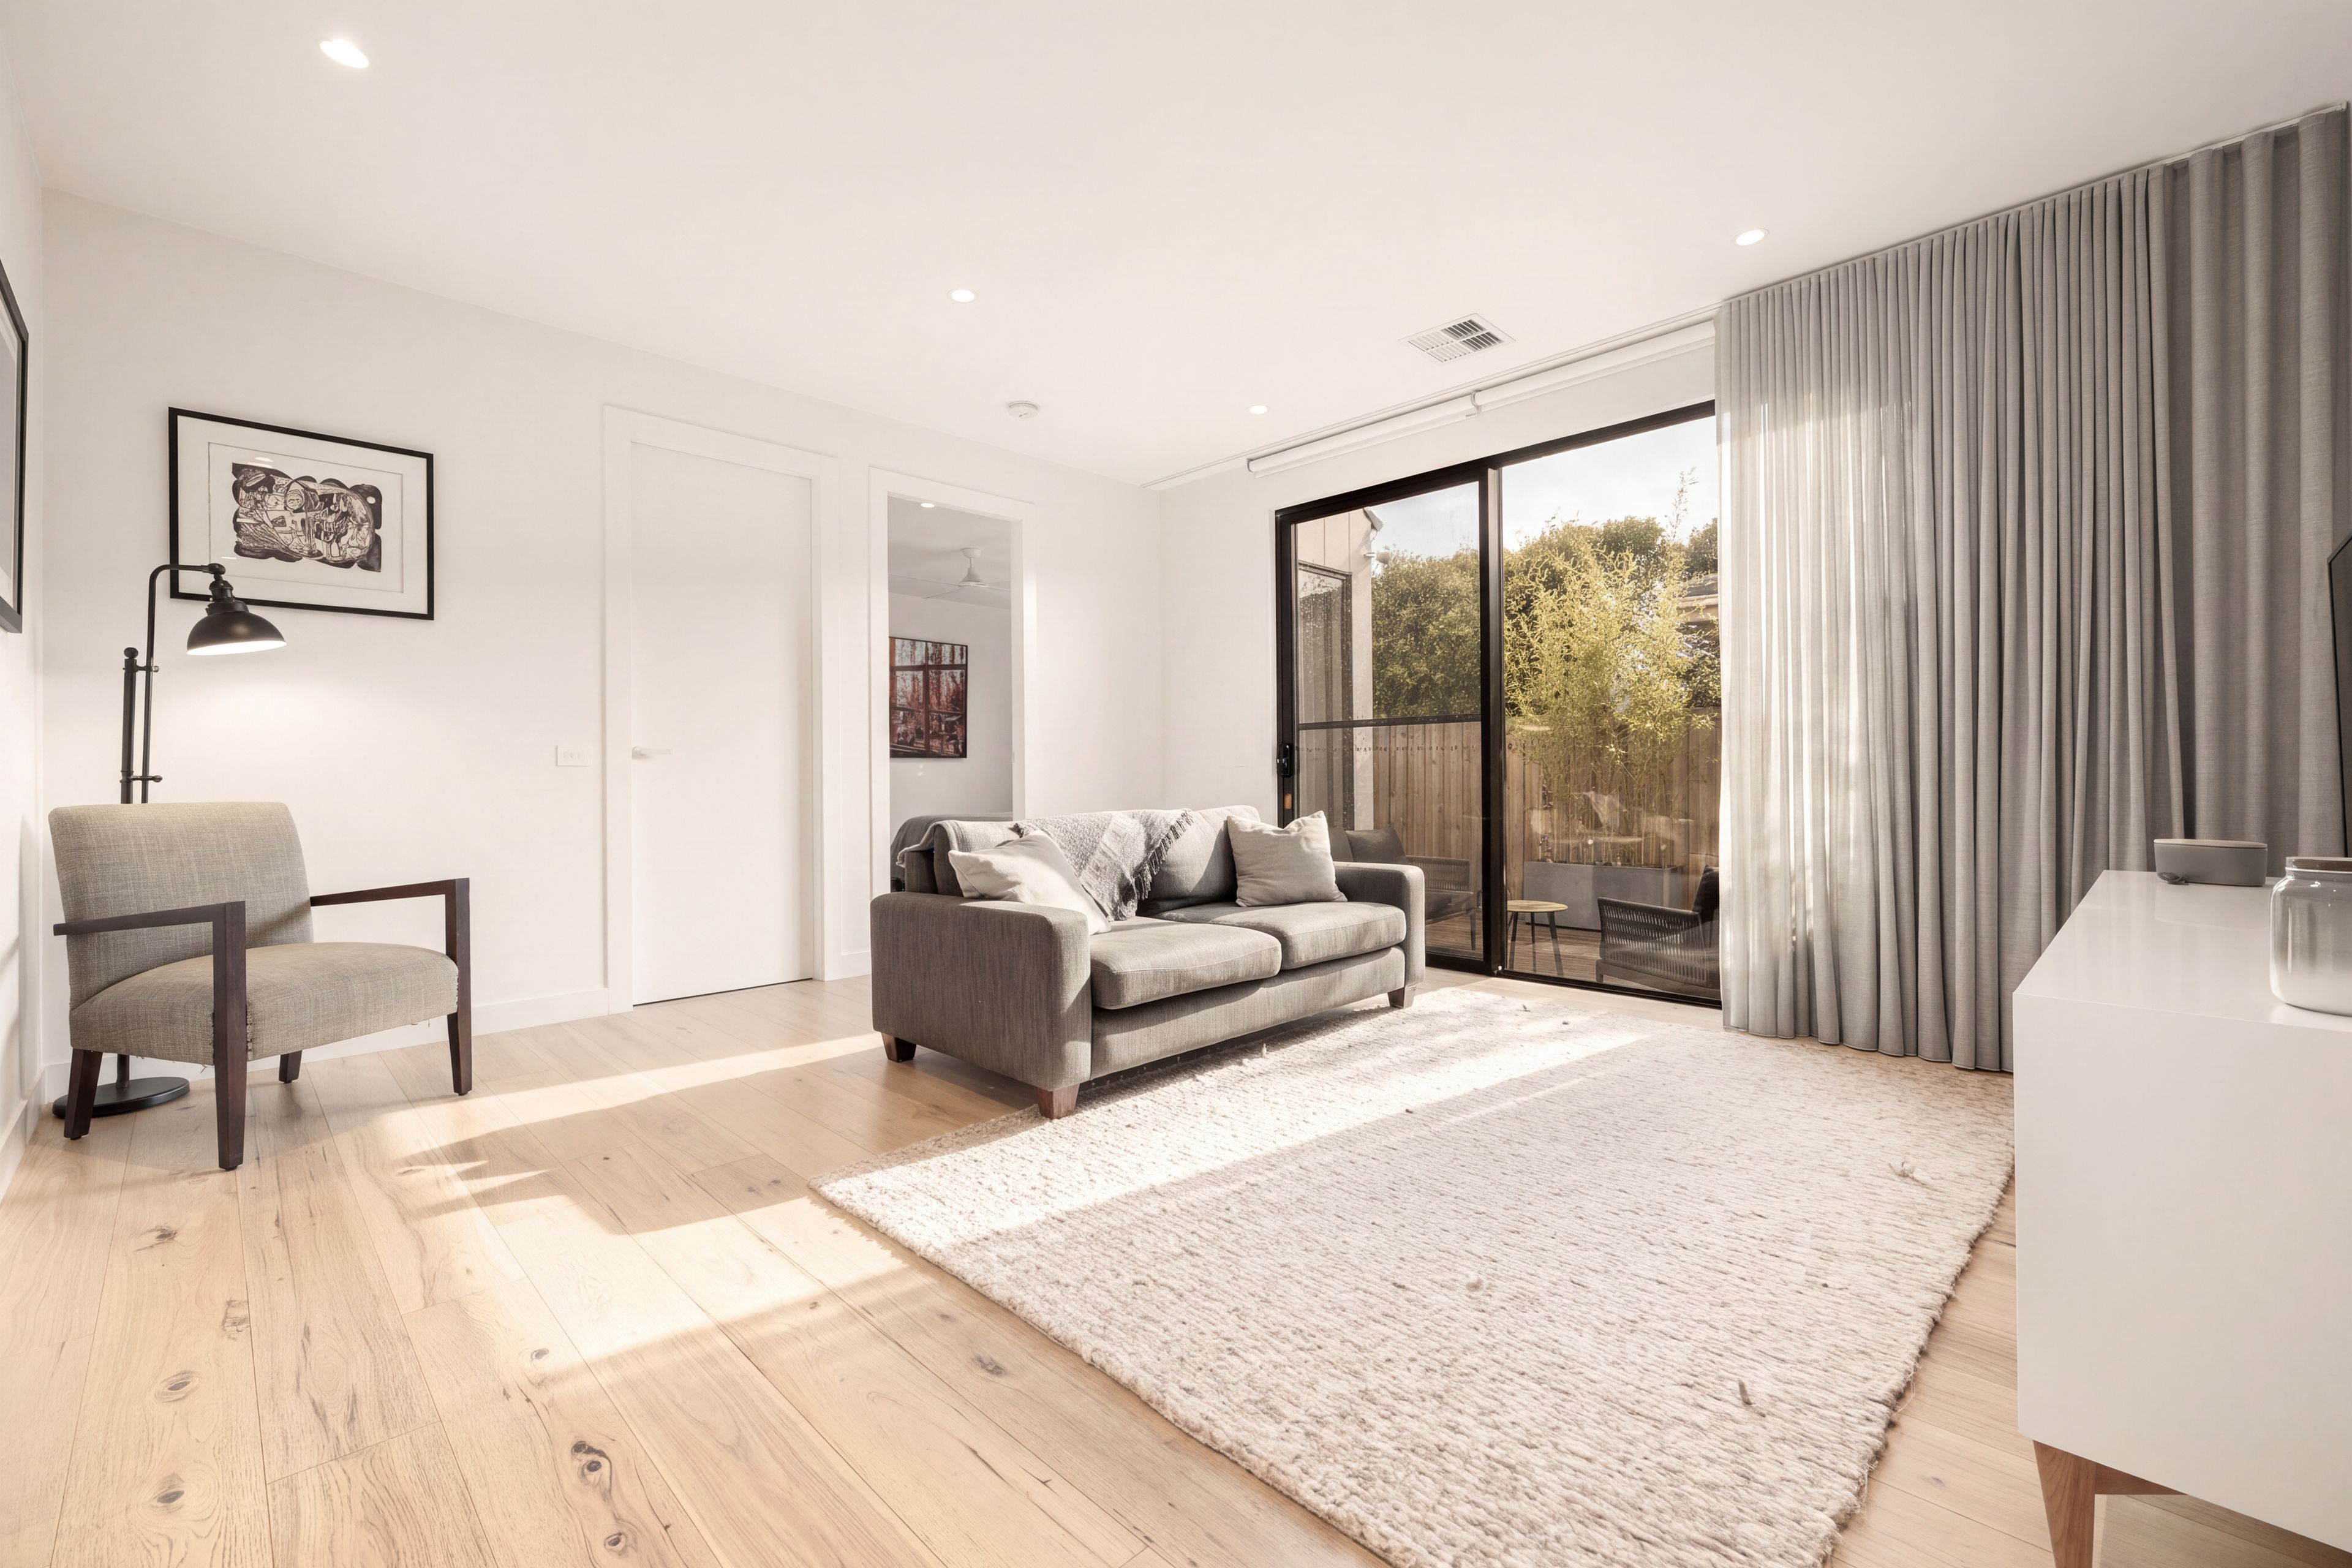
A separate lounge adds versatility for a growing household, providing an inviting setting for family gatherings and relaxed entertaining, with access to a sun-kissed side deck for leisurely lunches and quiet afternoon drinks.
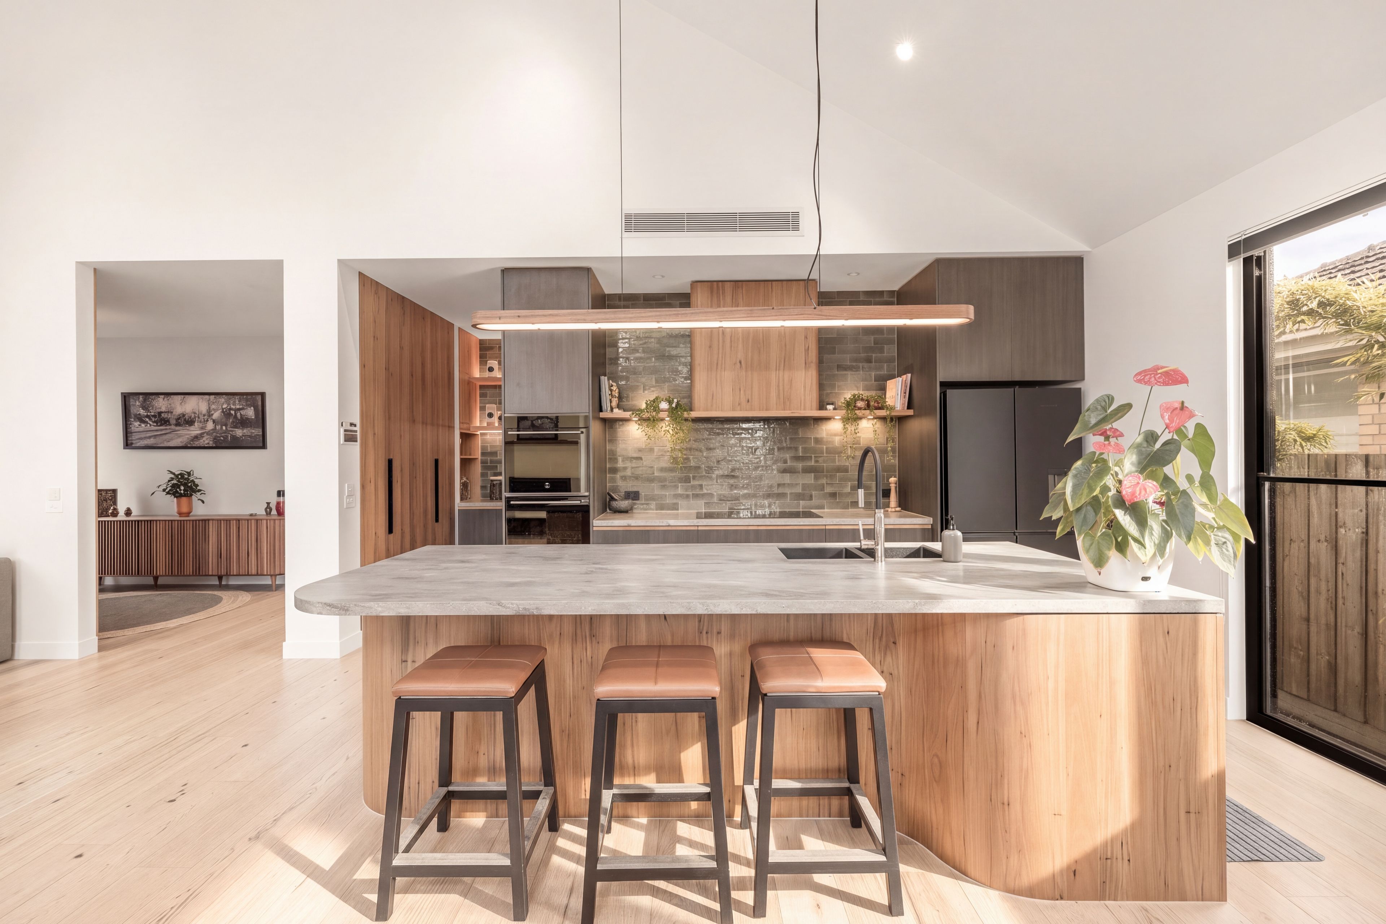
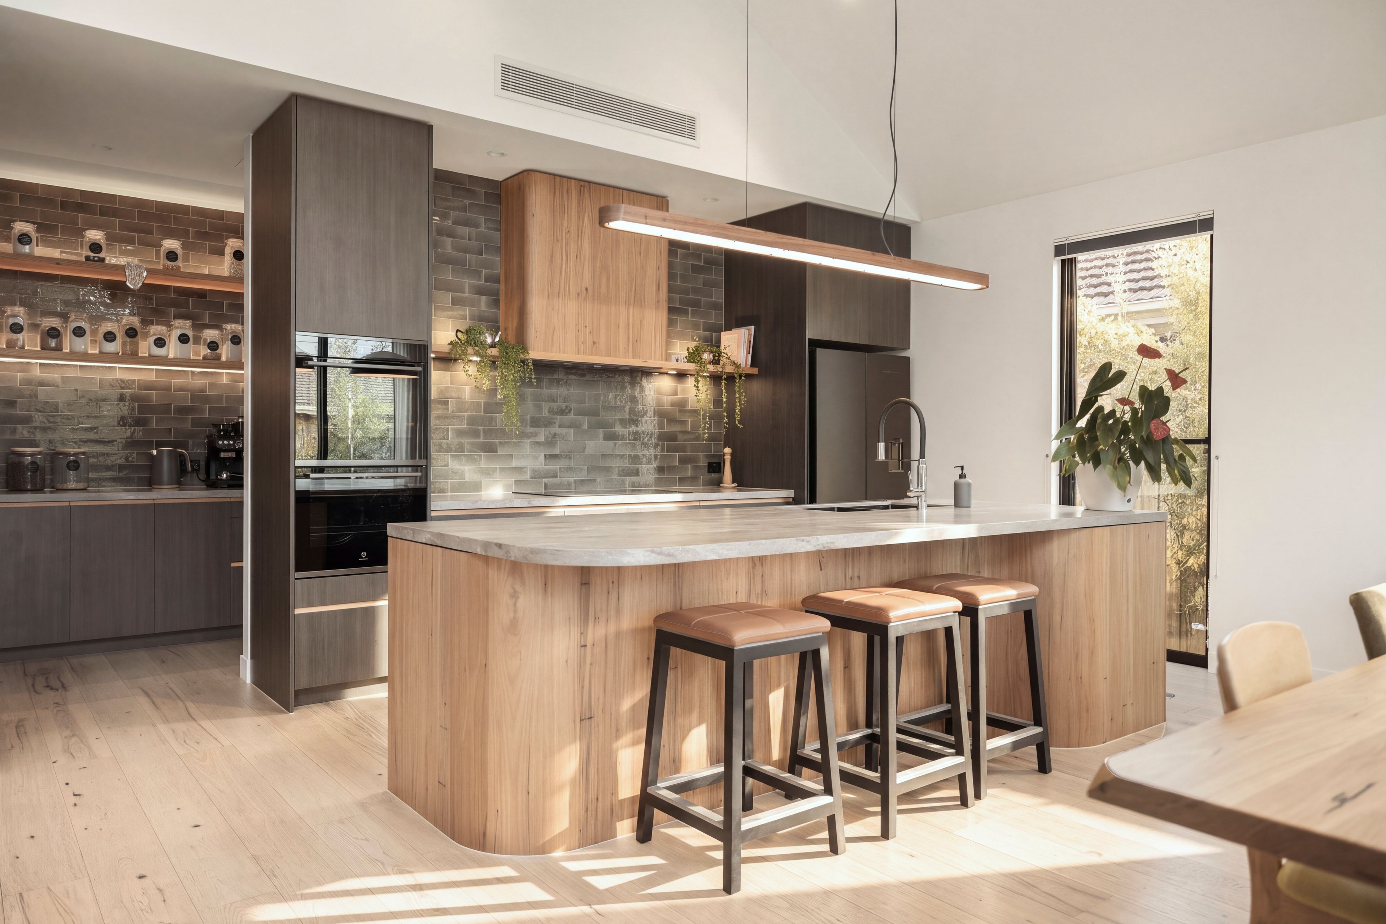
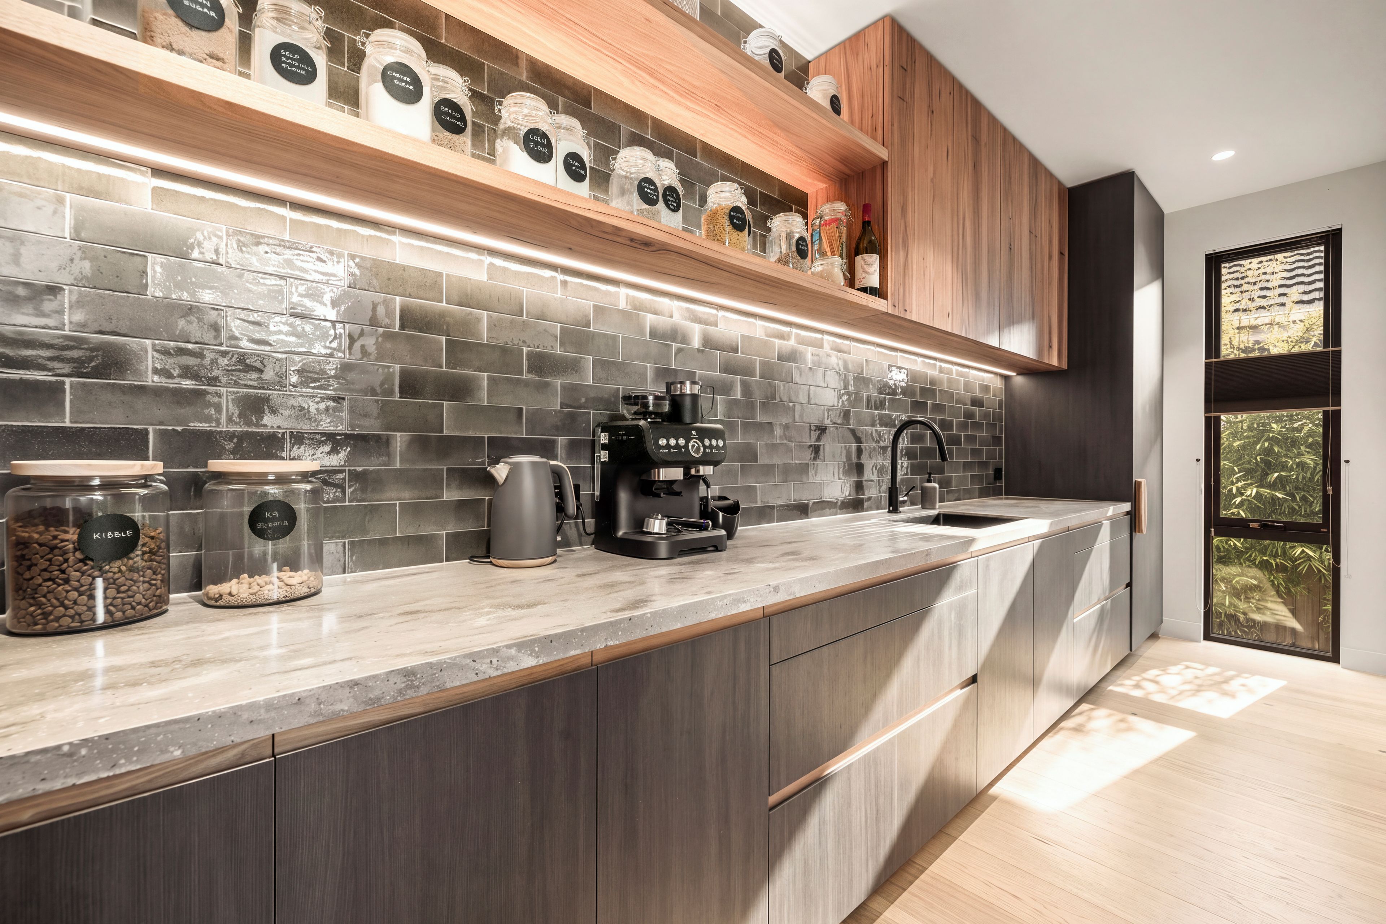
Designed with impeccable attention to detail, the gourmet kitchen pairs custom Corian benchtops with a double oven, induction cooktop and premium Bluetooth-connected rangehood, complemented by a spacious butler's pantry with ample storage, an integrated drainboard and ambient lighting.
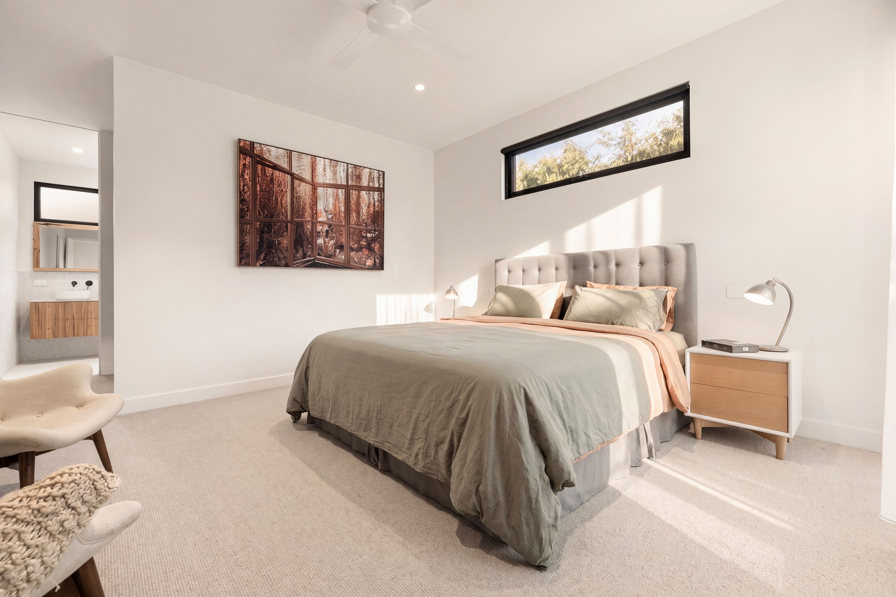
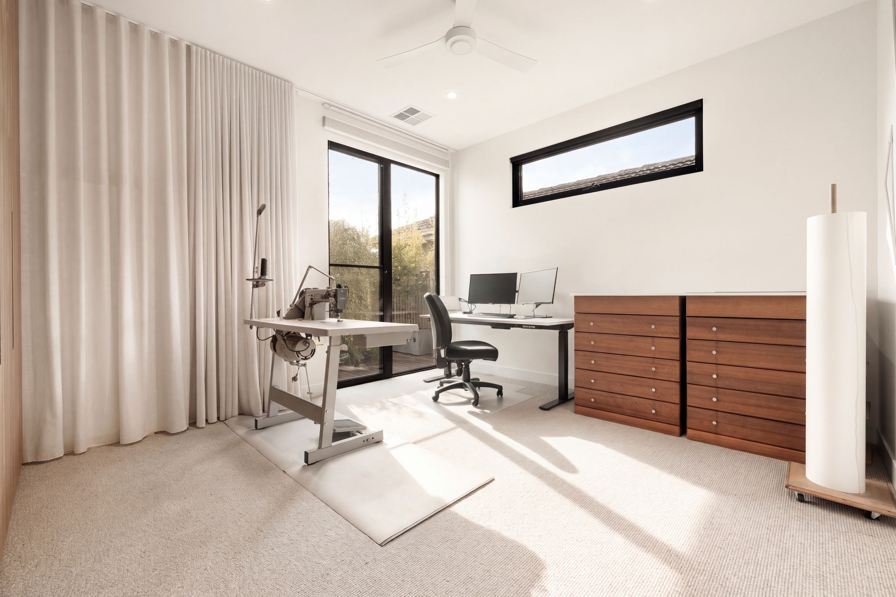
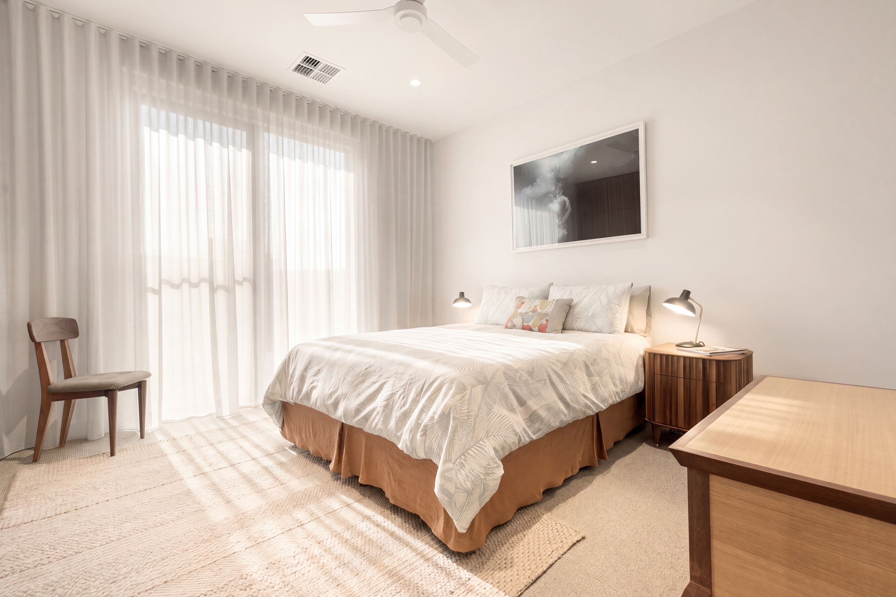
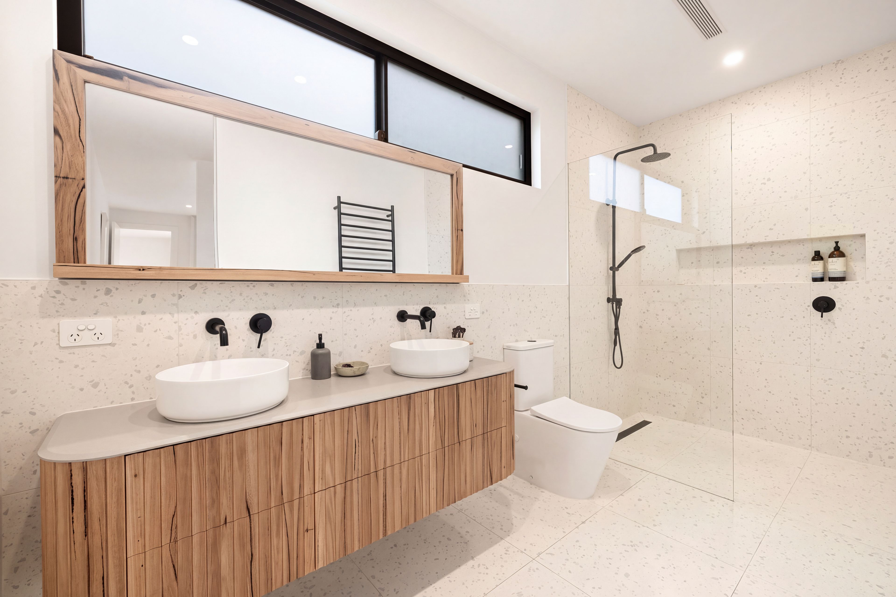
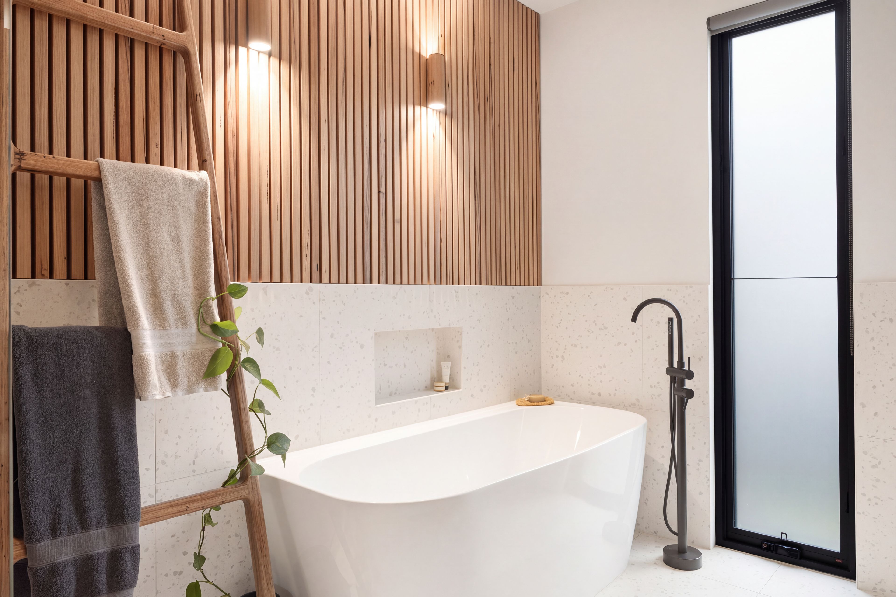
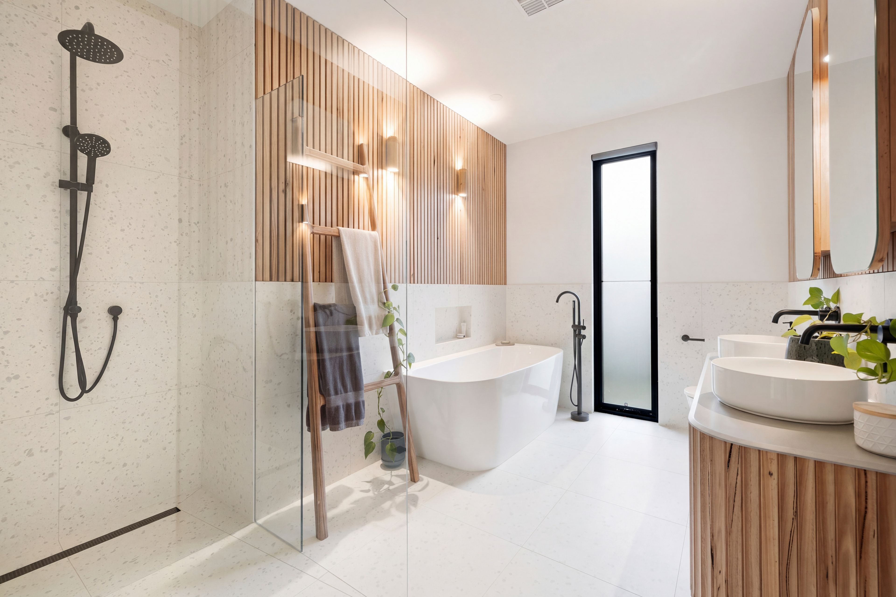
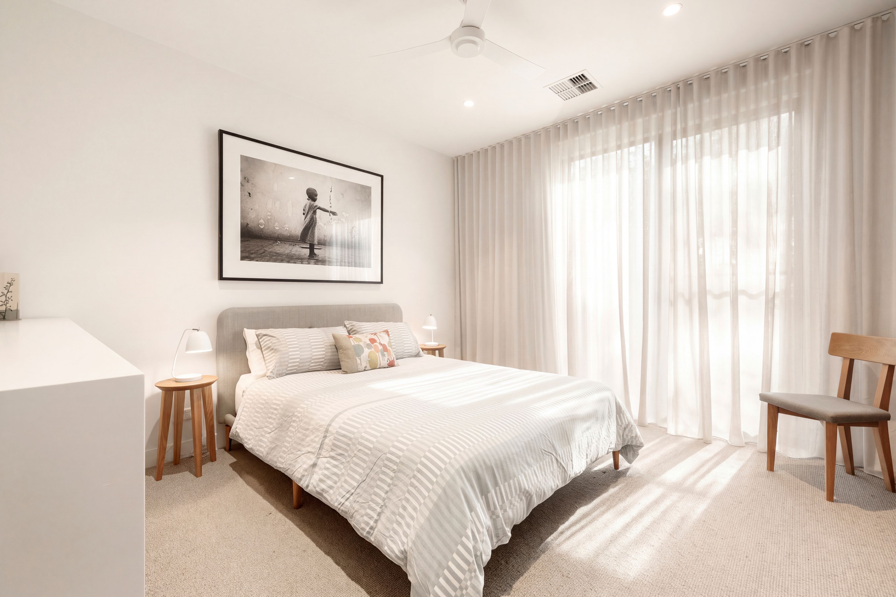
Four generously proportioned bedrooms offer restful retreats for every family member, each appointed with sumptuous wool carpets and custom cabinetry, while the nearby main bathroom adds a touch of luxury to everyday routines with its dual vanity, back-to-wall freestanding bath and heated tiles.
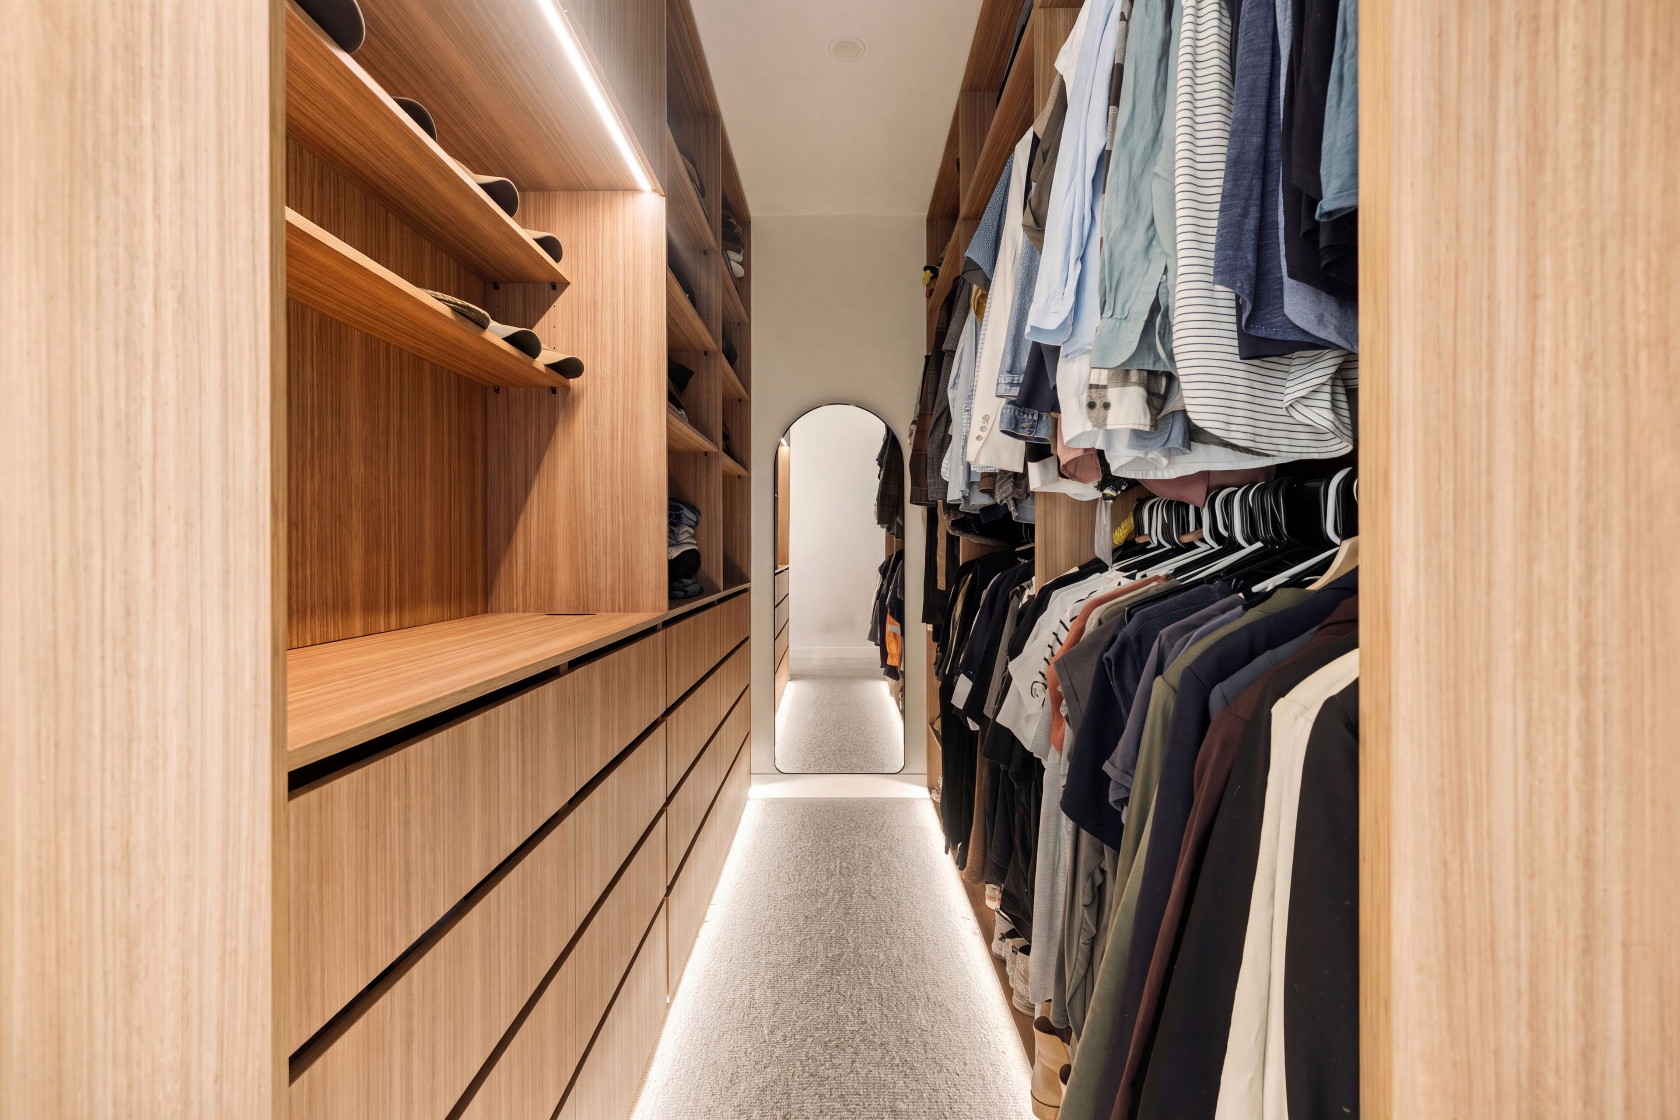
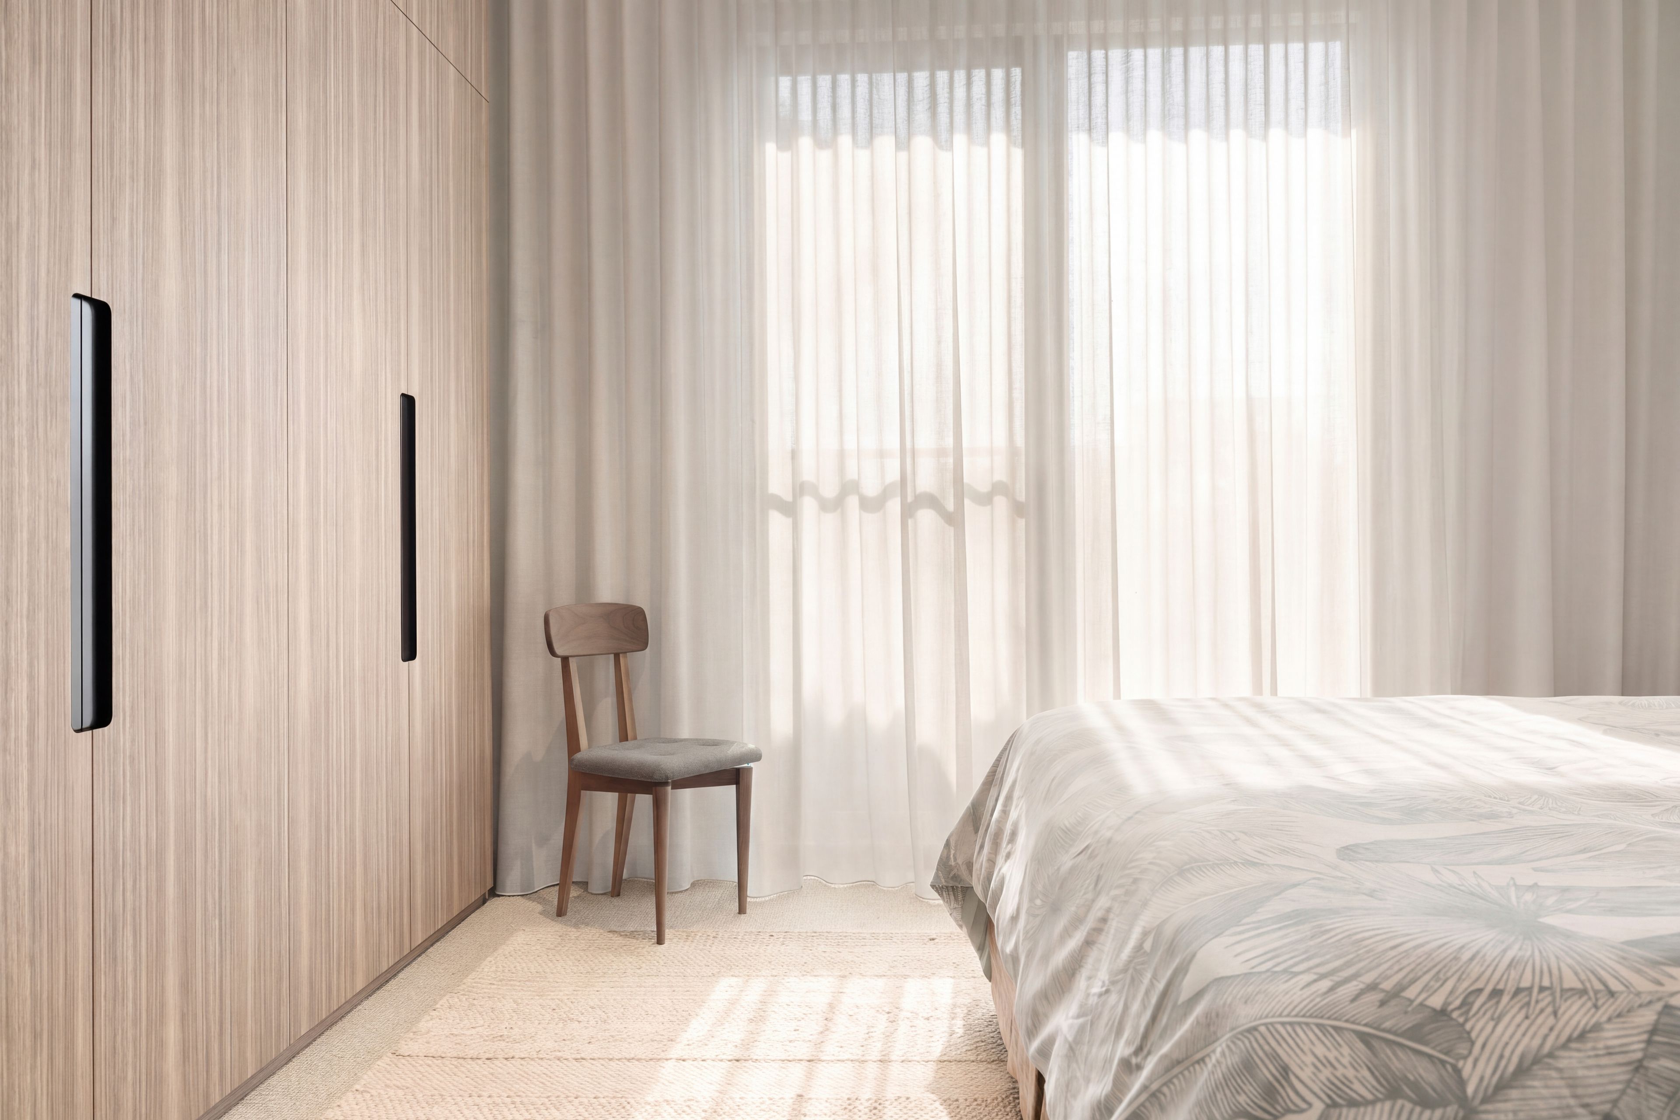
A particular highlight, the primary bedroom is a sanctuary of quiet indulgence, complete with a custom walk-in robe with feature lighting and streamlined drawers, and a hotel-inspired ensuite with an oversized walk-in rainfall shower.
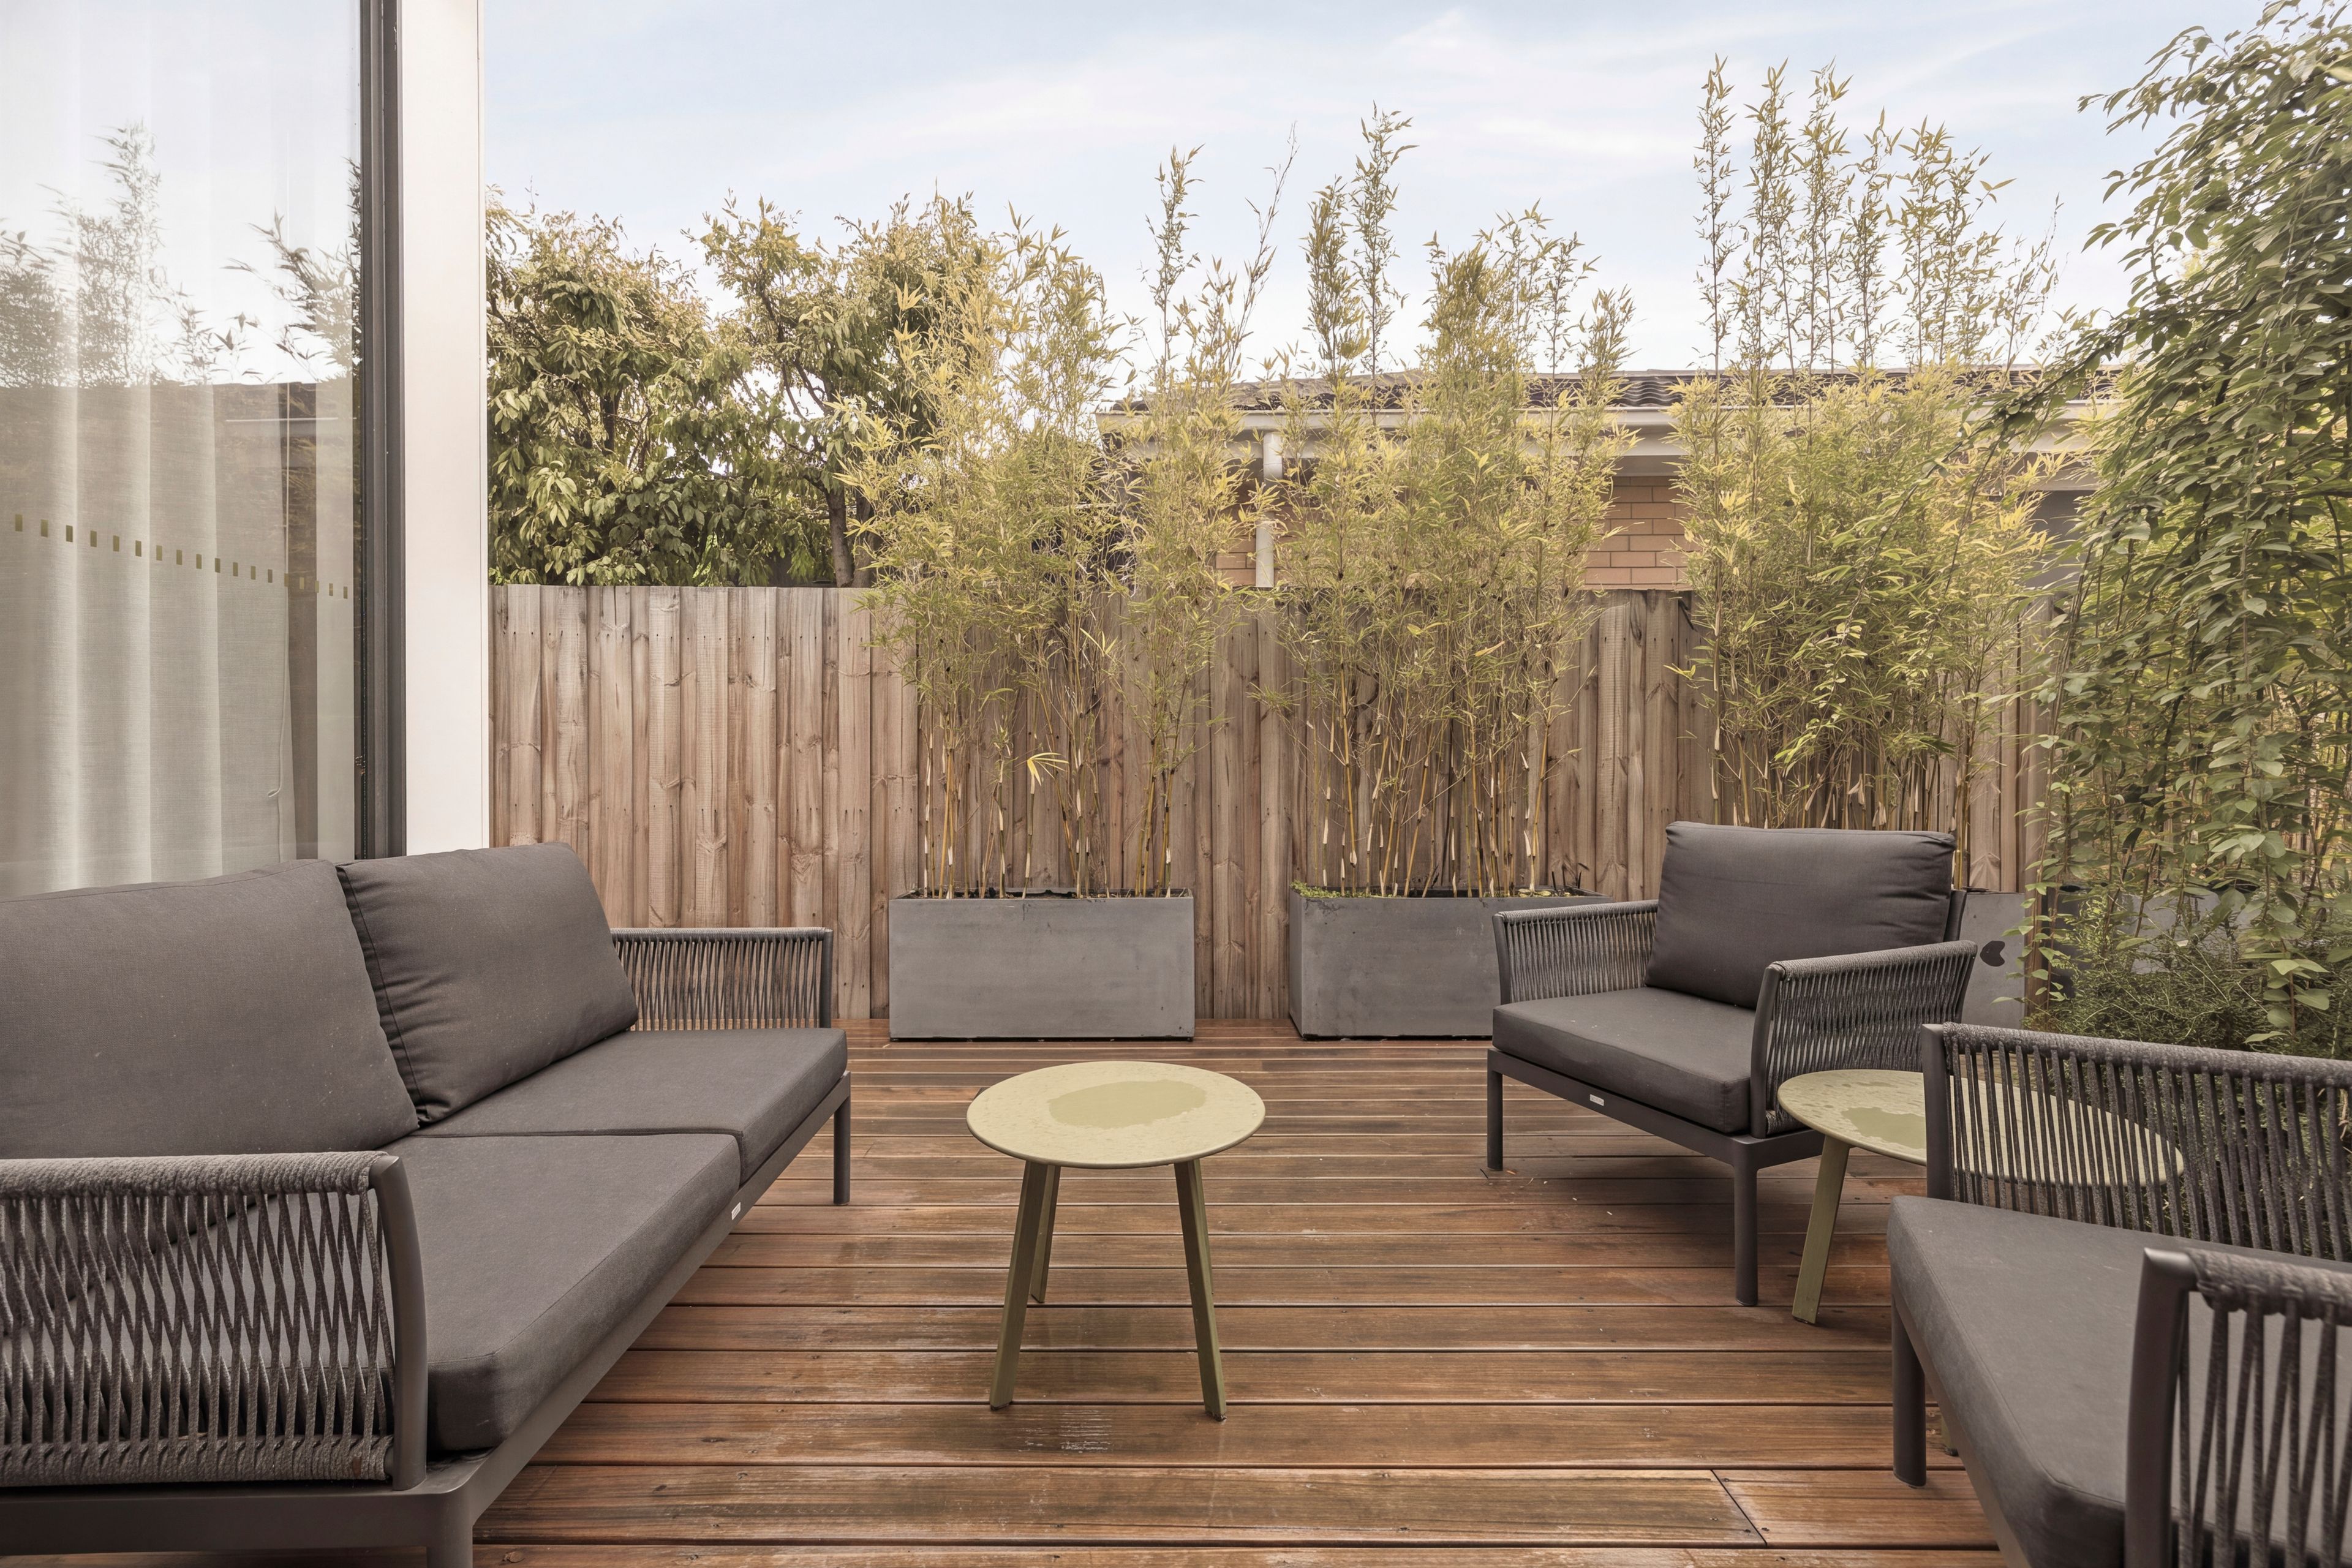
With flourishing gardens that evoke a wonderful sense of peace and privacy, the full-width rear deck sets the scene for serene morning coffees and sociable summer barbecues, while the children and pets play on the lush lawn.
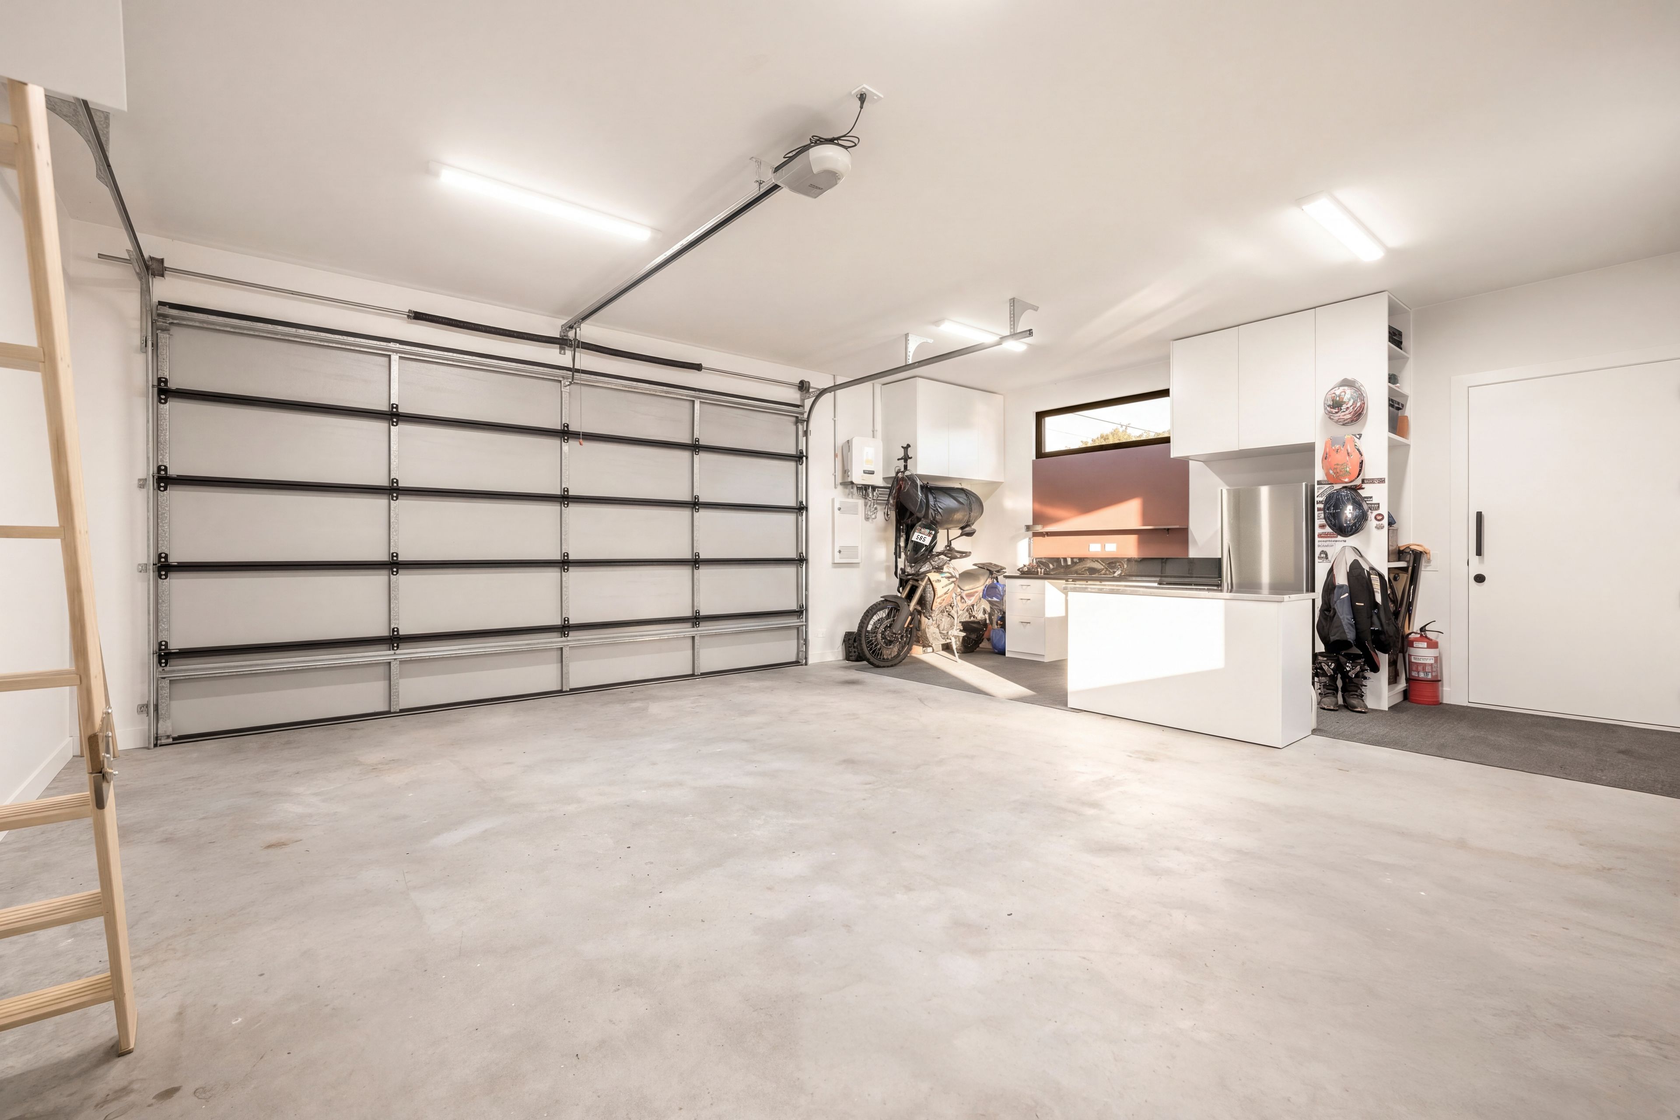
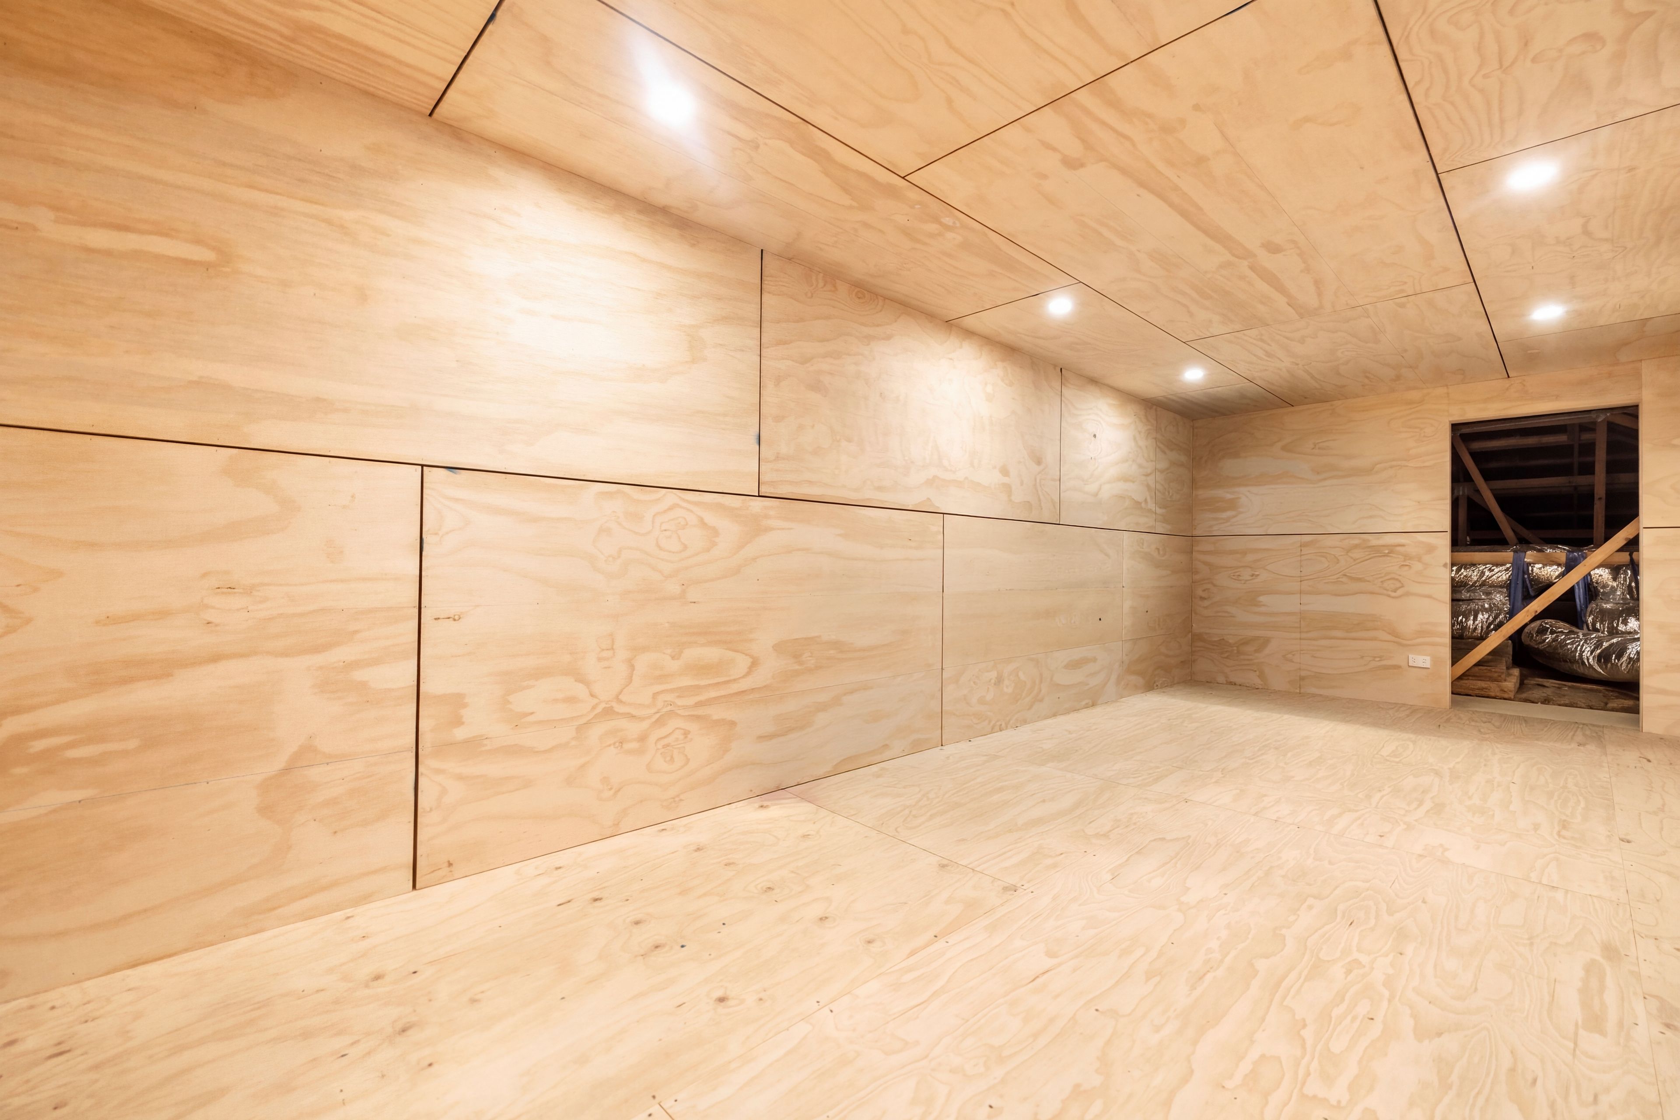
Practicality extends to an oversized double garage with a workshop space; off-street parking for a boat, caravan or trailer; and an 18.63sqm lined, lit and powered attic for extra storage.
Supporting year-round comfort, an air transfer system serves the vaulted living space, complemented by two fully zoned reverse-cycle ducted heating and cooling systems with remote connectivity.
The focus on energy-positive living continues with a 10.1kW solar system and 30kW battery storage, dual heat-pump hot water systems with individual power isolation and a laundry drying system that uses transferred heat.
Meanwhile, the attention to detail extends from the custom-engineered steel subfloor with adjustable stump heads to the solid wormy chestnut timber interiors, electric blinds and custom sheer curtains in premium Warwick fabric.
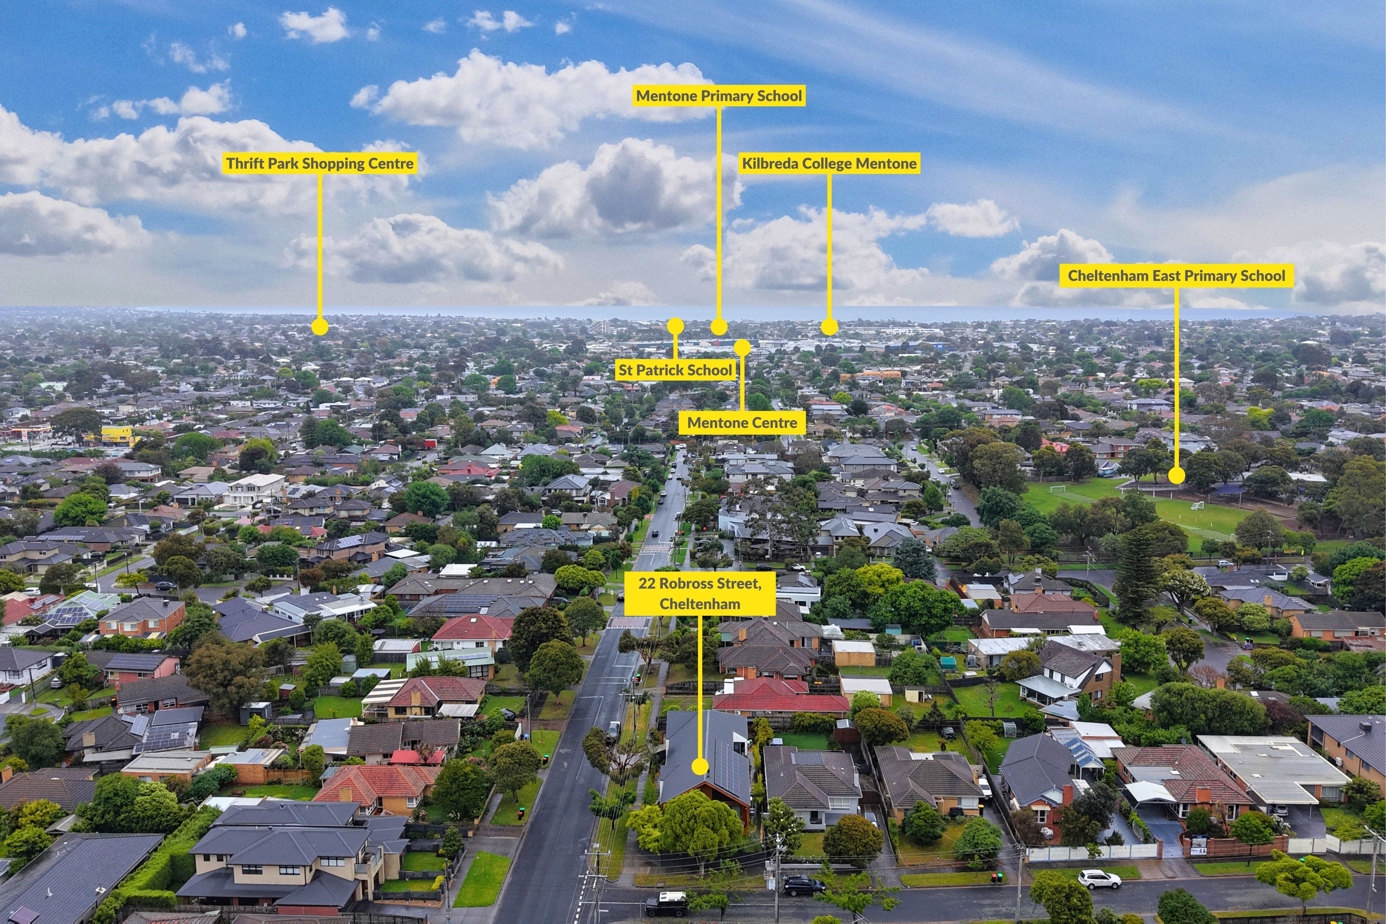
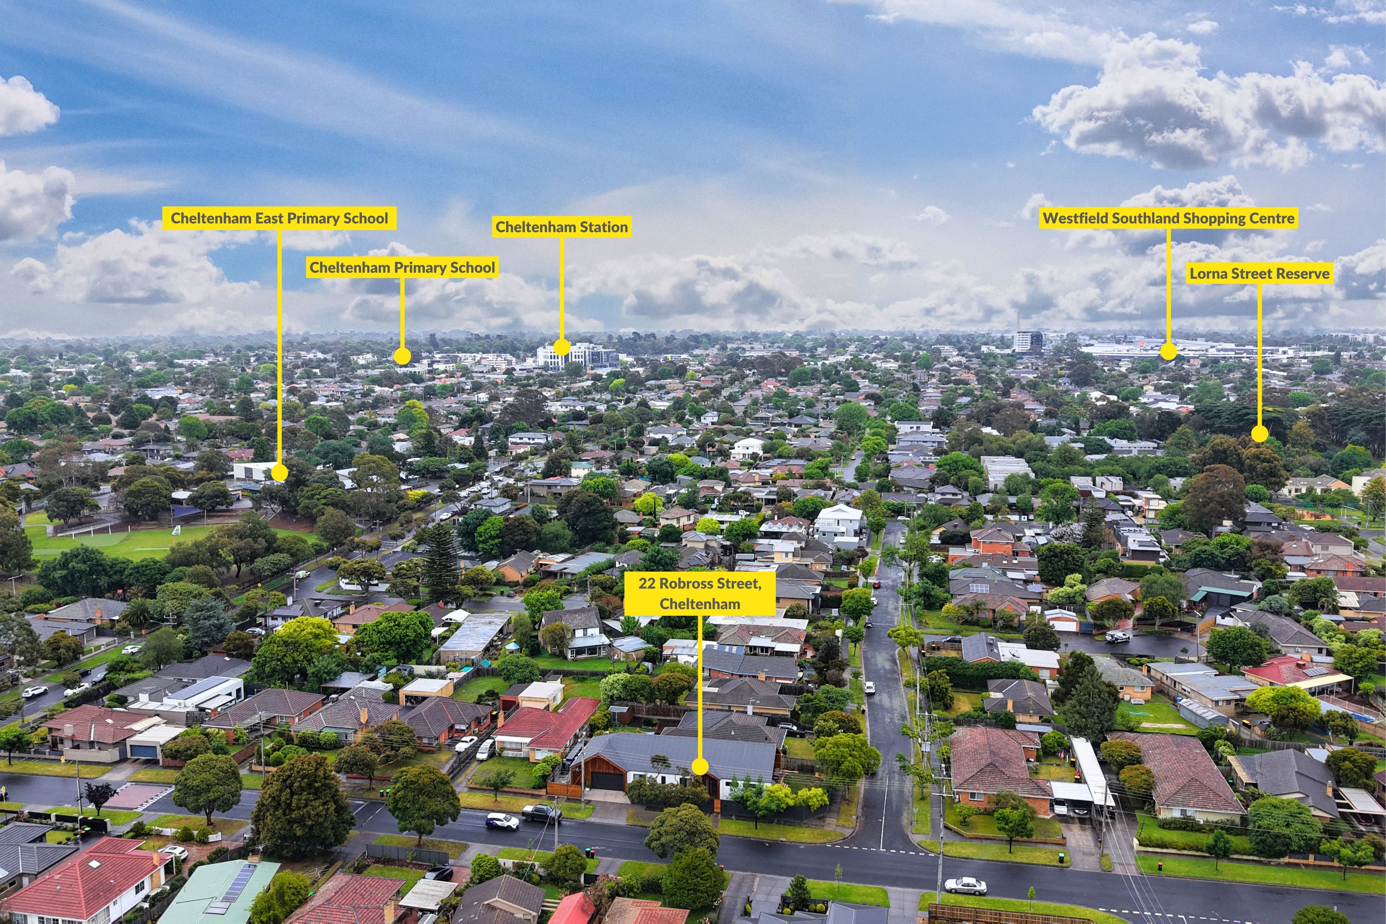
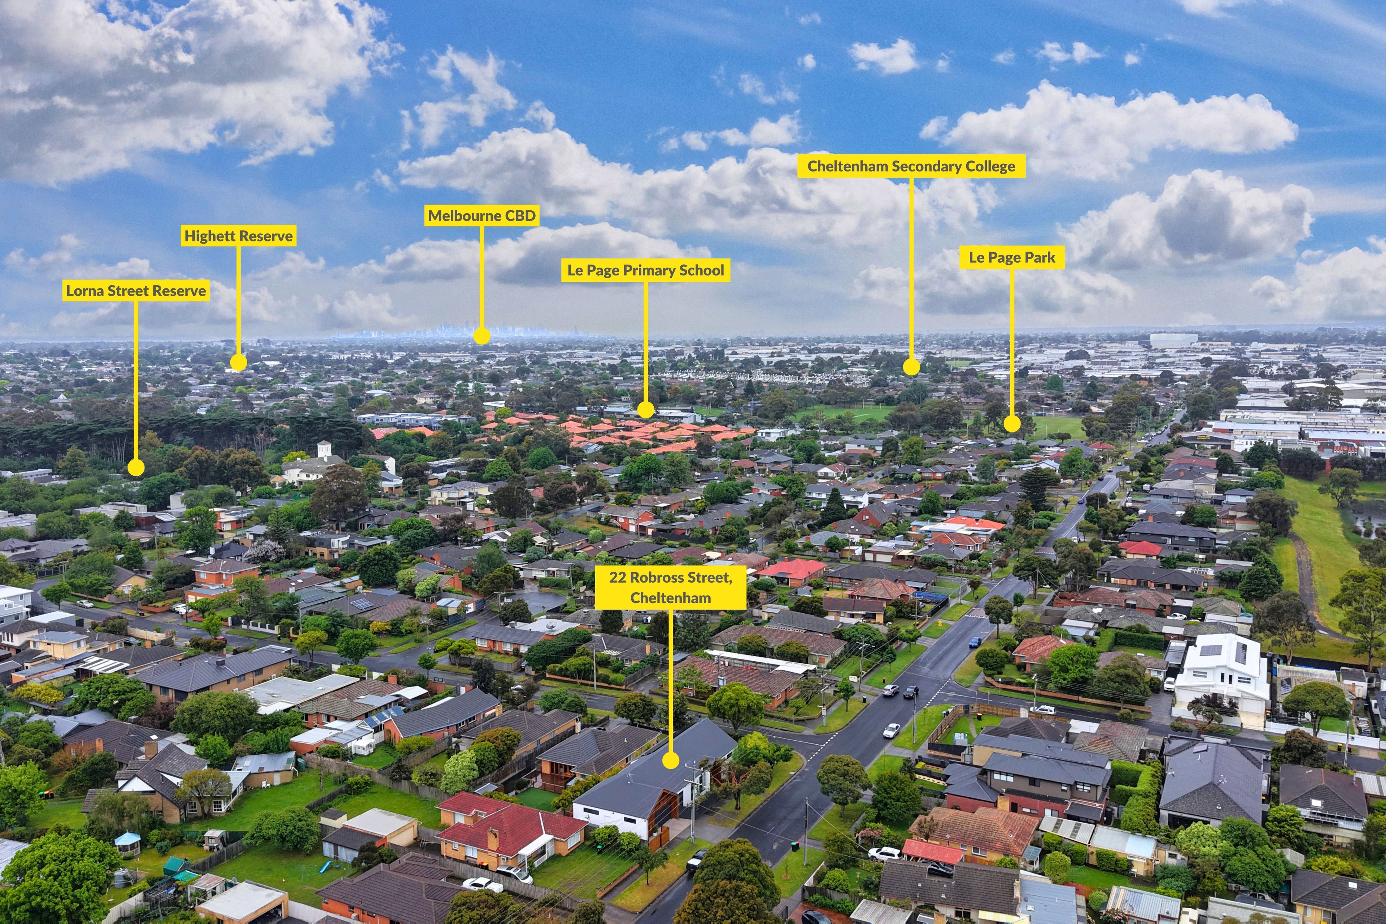
Ideal for young families, the location provides outstanding convenience, with Cheltenham East Primary School, Cheltenham Secondary College and Le Page Park all within walking distance.
Westfield Southland, city-bound trains and thriving employment hubs are also close by, with easy access to prestige golf clubs, glorious bayside beaches and the Nepean Highway.
For buyers who value lasting quality and the ease of single-level living, this distinguished owner-built residence offers a place to settle in, entertain with pride and enjoy for many years to come. Secure your viewing today.
PLEASE NOTE:
The information contained in this advertisement has been prepared from information provided by the vendor and other external sources believed to be reliable. The Property Price Statement (PPS) has been prepared in accordance with applicable Consumer Affairs Victoria requirements. Photographs, floor plans, site plans, diagrams, and dimensions contained in general marketing material are provided for information and illustrative purposes only. Prospective purchasers should independently verify any measurements or information that are material to their purchasing decision, and refer to the Consumer Affairs Victoria Due Diligence Checklist
- 10.1kW Solar With Battery Storage
- Electric Blinds
- Electric Vehicle Charger
- Single-Level
- Wool Carpets
590m² / 0.14 acres
2 garage spaces
4
2
Additional Information:
More InfoAll information about the property has been provided to Ray White by third parties. Ray White has not verified the information and does not warrant its accuracy or completeness. Parties should make and rely on their own enquiries in relation to the property.
Due diligence checklist for home and residential property buyers
Agents
- Loading...
- Loading...
Loan Market
Loan Market mortgage brokers aren’t owned by a bank, they work for you. With access to over 60 lenders they’ll work with you to find a competitive loan to suit your needs.